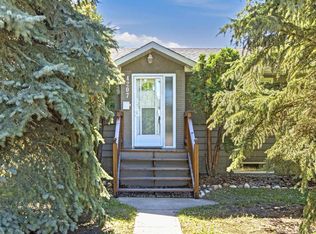
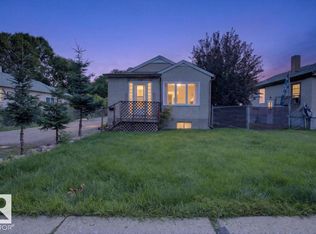
This home perfectly combines affordability with high-quality upgrades, making it a must-see for anyone seeking a beautiful, move-in-ready property. Don’t miss out on the opportunity to make this adorable home yours! The heart of this home is undoubtedly the chef's kitchen featuring: abundant grey cabinets, stylish and spacious, providing ample storage, large island with marble top, designer backsplash, high-end SS Appliances (gas stove, fridge with water service, chimney-hood fan). Home boasts upgraded flooring with a combination of hardwood and ceramic tile. Additional finishes include: crown molding and crow foot ceiling texture, some newer windows, lighting, plumbing fixtures, baseboards and casing. Electrical Upgrades: featuring a 100 Amp service, new panel, switches, and plugs. Newer garage heater and overhead door and opener. Easy access to the Yellowhead & Henday Hwys.
For sale
C$295,000
3509 121a Ave NW, Edmonton, AB T5W 1P5
2beds
849sqft
Single Family Residence
Built in 1959
5,522 Square Feet Lot
$-- Zestimate®
C$347/sqft
C$-- HOA
What's special
Abundant grey cabinetsDesigner backsplashGas stoveFridge with water serviceChimney-hood fanCrown moldingCrow foot ceiling texture
- 20 hours
- 42
- 4
Zillow last checked:
Listing updated:
Listed by:
Brent Anderson,
Century 21 Masters
Source: RAE,MLS®#: E4506597
Facts & features
Interior
Bedrooms & bathrooms
- Bedrooms: 2
- Bathrooms: 1
- Full bathrooms: 1
Primary bedroom
- Level: Main
Heating
- Forced Air-1, Natural Gas
Cooling
- Air Conditioner, Air Conditioning-Central
Appliances
- Included: Dishwasher-Built-In, Dryer, Exhaust Fan, Microwave, Refrigerator, Gas Stove, Washer
Features
- Flooring: Hardwood
- Windows: Window Coverings
- Basement: Full, Unfinished
Interior area
- Total structure area: 849
- Total interior livable area: 849.17 sqft
Video & virtual tour
Property
Parking
- Total spaces: 1
- Parking features: Heated Garage, Oversized, Single Garage Detached, Garage Control, Garage Opener
- Garage spaces: 1
Features
- Levels: 1
- Exterior features: Landscaped, Playground Nearby
- Fencing: Fenced
Lot
- Size: 5,522 Square Feet
- Features: Landscaped, Playground Nearby, Near Public Transit, Schools, Shopping Nearby, Public Transportation
Construction
Type & style
- Home type: SingleFamily
- Architectural style: Bungalow
- Property subtype: Single Family Residence
Materials
- Foundation: Concrete Perimeter
- Roof: Asphalt
Condition
- Year built: 1959
Community & HOA
Community
- Security: Smoke Detector(s), Detectors Smoke
Location
- Region: Edmonton
Financial & listing details
- Price per square foot: C$347/sqft
- Date on market: 9/2/2026
- Ownership: Private
Price history
Price history is unavailable.
Public tax history
Tax history is unavailable.
Climate risks
Neighborhood: Beacon Heights
Nearby schools
GreatSchools rating
No schools nearby
We couldn't find any schools near this home.
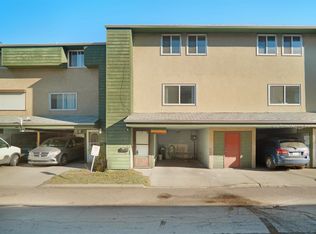
- C$194,9004 bd2 ba1.1k sqft887 Abbottsfield Rd NW, Edmonton, AB T5W4R4For Sale
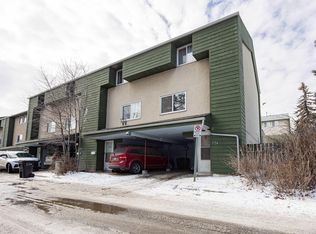
- C$175,9003 bd2 ba1.3k sqft774 Abbottsfield Rd NW, Edmonton, AB T5W4R4For Sale
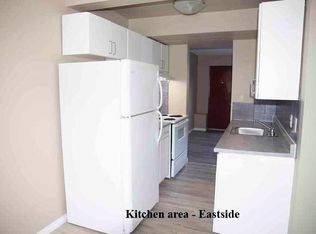
- C$--3 bd2 ba-- sqft801 Abbottsfield Rd NW #1A, Edmonton, AB T5W4R4Off Market
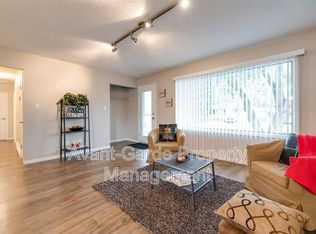
- C$--3 bd1 ba1k sqft797 Abbottsfield Rd NW, Edmonton, AB T5W4R4Off Market
Similar homes
- C$279,0003 bd2 ba796 sqft4207 114th Ave NW, Edmonton, AB T5W 0T1For Sale
 MLS ID #E4506258, Catherine Brooker, Red Key Realty & Property Management. RAE
 - C$285,0004 bd2 ba894 sqft11922 46th St NW, Edmonton, AB T5W 2V9For Sale
 MLS ID #E4506212, Fred W Kempf, NOW Real Estate Group. RAE
 - C$285,0002 bd2 ba726 sqft(Undisclosed Address), Edmonton, AB T5W 2J4For Sale
 MLS ID #E4488071, Angela D Tassone, Lux Real Estate Inc. RAE
 - C$309,9002 bd2 ba953 sqft11917 53rd St NW, Edmonton, AB T5W 3L4For Sale
 MLS ID #E4504323, Lucia Arnieri, REMAX River City. RAE
