FORMER SHOW HOME!! FULLY FINISHED BASEMENT!! CORNER LOT!! Welcome to this Energy-Efficient home in the desirable community of Laurel, offering 4 bedrooms, 3.1 bathrooms, CENTRAL A/C & a DOUBLE DETACHED GARAGE. Situated on a REGULAR CORNER LOT with potential for a SIDE ENTRANCE, this home enjoys plenty of natural light through its numerous windows. The inviting front porch leads into a bright, open-concept main floor, perfect for everyday living & entertaining. Upstairs offers 3 spacious bedrooms, 2 full bathrooms & a versatile BONUS ROOM. The FULLY FINISHED BASEMENT adds valuable living space with a generous recreation area, 4th bedroom & full bathroom, ideal for guests or extended family. FRESHLY PAINTED & PROFESSIONALLY CLEANED, this home is move-in ready! Conveniently located close to schools, parks, shopping & all essential amenities. A fantastic opportunity to own a former show home in a family-friendly neighbourhood!
For sale
C$470,000
1912 24th St NW, Edmonton, AB T6T 2C9
4beds
1,317sqft
Single Family Residence
Built in 2016
4,047 Square Feet Lot
$-- Zestimate®
C$357/sqft
C$-- HOA
What's special
Double detached garageRegular corner lotInviting front porchBright open-concept main floorVersatile bonus roomFully finished basementGenerous recreation area
- 2 days
- 22
- 0
Zillow last checked:
Listing updated:
Listed by:
Varun Kumar,
RE/MAX Elite
Source: RAE,MLS®#: E4517002
Facts & features
Interior
Bedrooms & bathrooms
- Bedrooms: 4
- Bathrooms: 4
- Full bathrooms: 3
- 1/2 bathrooms: 1
Primary bedroom
- Level: Upper
Heating
- Forced Air-1, Natural Gas, HRV System
Cooling
- Air Conditioner, Air Conditioning-Central
Appliances
- Included: Dishwasher-Built-In, Dryer, Exhaust Fan, Microwave, Refrigerator, Gas Stove, Washer
Features
- No Animal Home, No Smoking Home, Sump Pump
- Flooring: Carpet, Vinyl Plank
- Basement: Full, Finished
Interior area
- Total structure area: 1,317
- Total interior livable area: 1,317 sqft
Video & virtual tour
Property
Parking
- Total spaces: 2
- Parking features: Double Garage Detached, Garage Control, Garage Opener
- Garage spaces: 2
Features
- Levels: 2 Storey,3
- Patio & porch: Deck, Front Porch
- Exterior features: Landscaped, Playground Nearby
Lot
- Size: 4,047 Square Feet
- Features: Corner Lot, Fully Fenced, Landscaped, Picnic Area, Playground Nearby, Near Public Transit, Schools, Shopping Nearby, Public Transportation
Construction
Type & style
- Home type: SingleFamily
- Property subtype: Single Family Residence
Materials
- Foundation: Concrete Perimeter
- Roof: Asphalt
Condition
- Year built: 2016
Community & HOA
Community
- Features: Deck, Front Porch, No Animal Home, No Smoking Home, HRV System
- Security: Smoke Detector(s), Detectors Smoke
Location
- Region: Edmonton
Financial & listing details
- Price per square foot: C$357/sqft
- Date on market: 11/19/2026
- Ownership: Private
Price history
Price history is unavailable.
Public tax history
Tax history is unavailable.
Climate risks
Neighborhood: The Meadows
Nearby schools
GreatSchools rating
No schools nearby
We couldn't find any schools near this home.

Similar homes
- C$468,8004 bd2 ba1k sqft4514 Turner Sq NW, Edmonton, AB T6R 3E3For Sale
 MLS ID #E4516980, Alan H Gee, RE/MAX Excellence. RAE
- C$340,0003 bd3 ba1.2k sqftLaurel Landing, Edmonton, AB T6T 1A6For Sale
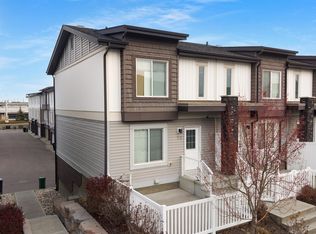 MLS ID #E4516936, Ayat Al-Mustapha, RE/MAX Elite. RAE
- C$499,9993 bd3 ba1.4k sqft331 Silver Berry Rd NW, Edmonton, AB T6T 2A7For Sale
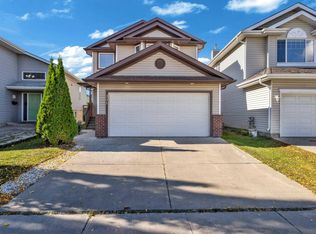 MLS ID #E4511844, AK Amrit Karan Singh, Royal Lepage Arteam Realty. RAE
- C$439,9004 bd4 ba1.4k sqft165 62nd St SW, Edmonton, AB T6X 0B9For Sale
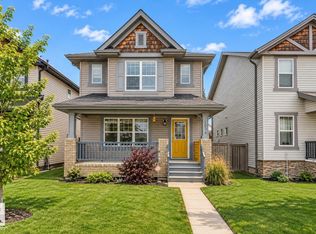 MLS ID #E4515299, Taran Bhella, MaxWell Polaris. RAE
