Rarely offered CORNER end-unit in sought-after Urban Village on Whyte, and one of the larger floor plans in the building at 1,217 sq ft! The corner layout delivers a bright, wraparound living room w/ extra windows and a west exposure that interior suites simply don't have, anchored by a corner gas F/P. 2 spacious bdrms and 2 baths, including a 3-pc ensuite off the oversized primary. Brand-new vinyl plank flooring throughout, makes it truly move-in ready. Enjoy in-suite laundry, central A/C, excellent storage and a west-facing balcony w/ a gas line for the BBQ. A rare find: TWO titled, heated underground parking stalls, one w/ storage cage. This immaculate, pet-free and smoke-free 3rd-floor home sits in a full-amenity building with an indoor pool, hot tub, sauna, steam room, large fitness centre and social rooms, and condo fees that include heat and water. Meticulously maintained and only steps to Whyte Ave and minutes to the U of A, downtown, Mill Creek Ravine and the Anthony Henday!!
For sale
C$264,900
7909 71st St NW #326, Edmonton, AB T6B 3P5
2beds
1,216sqft
Apartment, Lowrise Apartment
Built in 2008
-- sqft lot
$-- Zestimate®
C$218/sqft
C$-- HOA
What's special
- 11 days |
- 19 |
- 0 |
Zillow last checked:
Listing updated:
Listed by:
Jeff J Lorenz,
MaxWell Devonshire Realty
Source: RAE,MLS®#: E4498034
Facts & features
Interior
Bedrooms & bathrooms
- Bedrooms: 2
- Bathrooms: 2
- Full bathrooms: 2
Primary bedroom
- Level: Main
Heating
- Fan Coil, Natural Gas
Cooling
- Air Conditioner
Appliances
- Included: Dishwasher-Built-In, Euro Washer/Dryer Combo, Microwave Hood Fan, Refrigerator, Electric Stove
Features
- No Animal Home, No Smoking Home, Sauna
- Flooring: Carpet, Vinyl Plank
- Basement: None, No Basement
- Fireplace features: Gas
Interior area
- Total structure area: 1,216
- Total interior livable area: 1,216 sqft
Property
Parking
- Total spaces: 2
- Parking features: Heated Garage, Parkade, Underground
Features
- Levels: Single Level Apartment,1
- Exterior features: Landscaped
- Pool features: Indoor, Pool-Indoor
Lot
- Size: 1,189 Square Feet
- Features: Landscaped, Near Public Transit, Shopping Nearby, Public Transportation
Construction
Type & style
- Home type: Apartment
- Property subtype: Apartment, Lowrise Apartment
- Attached to another structure: Yes
Materials
- Foundation: Concrete Perimeter
- Roof: Asphalt
Condition
- Year built: 2008
Community & HOA
Community
- Features: No Animal Home, No Smoking Home, Recreation Room/Centre, Sauna; Swirlpool; Steam, Social Rooms
- Security: Secured Garage/Parking, Security Door, Secured Parking
HOA
- Has HOA: Yes
- Amenities included: Recreation Facility
- Services included: Amenities w/Condo, Exterior Maintenance, Heat, Insur. for Common Areas, Janitorial Common Areas, Parking, Professional Management, Reserve Fund Contribution, Utilities Common Areas, Water/Sewer
Location
- Region: Edmonton
Financial & listing details
- Price per square foot: C$218/sqft
- Date on market: 7/9/2026
- Ownership: Private
Jeff J Lorenz
Jeff J Lorenz
By pressing Contact Agent, you agree that the real estate professional identified above may call/text you about your search, which may involve use of automated means and pre-recorded/artificial voices. You don't need to consent as a condition of buying any property, goods, or services. Message/data rates may apply. You also agree to our Terms of Use. Zillow does not endorse any real estate professionals. We may share information about your recent and future site activity with your agent to help them understand what you're looking for in a home.
Price history
Price history is unavailable.
Public tax history
Tax history is unavailable.
Climate risks
Neighborhood: Gainer Industrial
Nearby schools
GreatSchools rating
No schools nearby
We couldn't find any schools near this home.

- C$--1 bd1 ba615 sqft7920 71st St NW #1B-1BA, Edmonton, AB T6B1X1Off Market
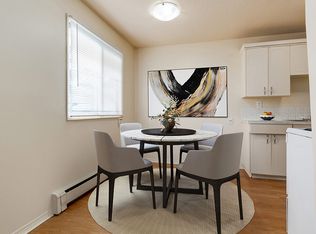
- C$---- bd1 ba475 sqft7920 71st St NW #0B-1BA, Edmonton, AB T6B1X1Off Market
- C$--3 bd1 ba798 sqft7920 71st St NW #3B-1BA, Edmonton, AB T6B1X1Off Market
- C$--1 bd1 ba615 sqft7920 71st St NW #0A66D528B, Edmonton, AB T6B1X1Off Market
- C$--1 bd1 ba615 sqft7920 71st St NW #498843, Edmonton, AB T6B1X1Off Market
- C$---- bd1 ba475 sqft7920 71st St NW #498847, Edmonton, AB T6B1X1Off Market
- C$---- bd1 ba475 sqft7920 71st St NW #498841, Edmonton, AB T6B1X1Off Market
- C$1,4093 bd1 ba798 sqft7920 71st St NW #498839, Edmonton, AB T6B1X1For Rent
Similar homes
- C$250,0002 bd2 ba1.1k sqftUrban Village, Edmonton, AB T6B 3P5For Sale
 MLS ID #E4492096, Jason A Thomas, Royal Lepage Summit Realty. RAE
 - C$274,9002 bd2 ba922 sqftMadison On Whyte, Edmonton, AB T6C 0Z1For Sale
 MLS ID #E4497992, Heidi Lawrie, MaxWell Challenge Realty. RAE
 - C$260,0002 bd1 ba1k sqftThe View (Riverdale), Edmonton, AB T5H 4R1For Sale
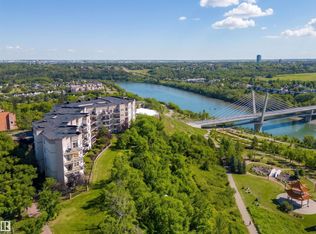 MLS ID #E4499628, Terrie M Reekie, REMAX River City. RAE
 - C$350,0002 bd2 ba1.1k sqftUrban Village, Edmonton, AB T6B 3P5For Sale
 MLS ID #E4486693, Joel P Teeling, REMAX River City. RAE
 - C$275,0002 bd2 ba1k sqftCranleigh Towers, Edmonton, AB T6E 4Y9For SaleMLS ID #E4498871, Claire Basara, Schmidt Realty Group Inc. RAE
- C$269,9002 bd2 ba868 sqftMadison On Whyte, Edmonton, AB T6C 0Z1For SaleMLS ID #E4493622, Monte P Gannon, Century 21 Masters. RAE
- C$199,0002 bd2 ba1k sqftMelrose Gardens, Edmonton, AB T6C 4R2For SaleMLS ID #E4499389, Andy J Verhagen, RE/MAX Elite. RAE
- C$284,9992 bd2 ba1.1k sqftFulton Court, Edmonton, AB T6A 3T4For SaleMLS ID #E4498649, Lydia Probert, Linc Realty Advisors Inc. RAE
- C$205,0002 bd2 ba839 sqftUrban Village, Edmonton, AB T6B 3V6For SaleMLS ID #E4491818, Erik Eisen, Century 21 All Stars Realty Ltd. RAE
- C$259,9002 bd2 ba1k sqftScona Station, Edmonton, AB T6E 6V7For SaleMLS ID #E4491318, Loren Janina Alcantara, Realty Focus. RAE
- C$235,0002 bd1 ba937 sqftThe View (Riverdale), Edmonton, AB T5H 4R1For SaleMLS ID #E4499750, Andy J Verhagen, RE/MAX Elite. RAE
- C$275,0002 bd2 ba892 sqftThe Arbor At Avenue 83, Edmonton, AB T6E 2C2For SaleMLS ID #E4498437, Dave B Johnston, REMAX River City. RAE
- C$209,9002 bd2 ba711 sqftElements At Urban Village, Edmonton, AB T6B 3W3For SaleMLS ID #E4492084, Tim Jeong, REMAX River City. RAE
- C$205,0002 bd2 ba817 sqftUrban Village, Edmonton, AB T6B 3V6For SaleMLS ID #E4490936, Charlene A King, RE/MAX Edge Realty. RAE
- C$274,9002 bd2 ba889 sqftThe Arbor At Avenue 83, Edmonton, AB T6E 2C2For SaleMLS ID #E4483349, Ralph M Polowich, RE/MAX Real Estate. RAE
- C$350,0002 bd2 ba1k sqftCreek Side, Edmonton, AB T6C 4R1For SaleMLS ID #E4499675, Rory O'Shea, Homes & Gardens Real Estate Limited. RAE
- C$350,0004 bd3 ba1.2k sqftNo Name, Edmonton, AB T6B 2R6For SaleMLS ID #E4498898, Morgan Taylor, RE/MAX Excellence. RAE
- C$264,8003 bd2 ba1k sqftRavenwood, Edmonton, AB T6K 1V1For SaleMLS ID #E4497998, Mary Rose Catindig, MaxWell Challenge Realty. RAE
- C$285,0003 bd3 ba1.4k sqftJackson Ridge, Edmonton, AB T6L 6V7For SaleMLS ID #E4499050, Dave B Johnston, REMAX River City. RAE
- C$299,9992 bd2 ba1.2k sqftStrathcona Terrace, Edmonton, AB T6E 6T4For SaleMLS ID #E4496854, Lydia Probert, Linc Realty Advisors Inc. RAE
