Welcome to this beautifully maintained 40+ adult living condo, designed for comfort, convenience, and a carefree lifestyle. This spacious home features 2 bedrooms and 2 bathrooms, including two walk-in showers for easy accessibility and everyday comfort. The open-concept layout creates a bright and inviting living space, perfect for entertaining or relaxing at home. Take advantage of the outstanding amenities this well-managed building has to offer, including a fitness room and a fully equipped woodworking shop for hobbyists and craftsmen alike. Ideally located to everyday conveniences, this property also offers easy access to parks and the beautiful River Valley trail system, making it perfect for those who enjoy an active lifestyle and the outdoors. Experience maintenance-free living in a welcoming 40+ community that truly has it all.
For sale
C$284,999
6220 Fulton Rd NW #327, Edmonton, AB T6A 3T4
2beds
1,112sqft
Apartment, Lowrise Apartment
Built in 1992
-- sqft lot
$-- Zestimate®
C$256/sqft
C$-- HOA
What's special
Beautifully maintainedSpacious homeTwo walk-in showersOpen-concept layout
- 3 days |
- 12 |
- 0 |
Zillow last checked:
Listing updated:
Listed by:
Lydia Probert,
Linc Realty Advisors Inc
Source: RAE,MLS®#: E4498649
Facts & features
Interior
Bedrooms & bathrooms
- Bedrooms: 2
- Bathrooms: 2
- Full bathrooms: 2
Primary bedroom
- Level: Main
Heating
- Forced Air-1, Natural Gas
Cooling
- Air Conditioner
Appliances
- Included: Dishwasher-Built-In, Dryer, Microwave Hood Fan, Refrigerator, Electric Stove, Washer
Features
- No Animal Home, No Smoking Home, Storage, Workshop
- Flooring: Carpet, Laminate Flooring
- Basement: None, No Basement
Interior area
- Total structure area: 1,112
- Total interior livable area: 1,112 sqft
Video & virtual tour
Property
Parking
- Parking features: Heated Garage, Parkade, Underground, Parking-Extra, Guest, Parking-Visitor
Features
- Levels: Single Level Apartment,1
- Patio & porch: Deck
- Exterior features: Landscaped, Playground Nearby
- Pool features: Community, Public Swimming Pool
- Fencing: Fenced
Lot
- Size: 907 Square Feet
- Features: Near Golf Course, Landscaped, Playground Nearby, Near Public Transit, Shopping Nearby, Golf Nearby, Public Transportation
- Residential vegetation: Fruit Trees/Shrubs
Details
- Additional structures: Gazebo
- Other equipment: Intercom
Construction
Type & style
- Home type: Apartment
- Property subtype: Apartment, Lowrise Apartment
- Attached to another structure: Yes
Materials
- Foundation: Concrete Perimeter
- Roof: Asphalt
Condition
- Year built: 1992
Community & HOA
Community
- Features: Car Wash, Deck, Fitness Center, Gazebo, Intercom, No Animal Home, No Smoking Home, Party Room, Social Rooms, Storage-In-Suite, Storage-Locker Room, Workshop, Natural Gas BBQ Hookup, Exercise Room
- Security: Secured Garage/Parking, Security Door, Fire Sprinkler System, Secured Parking, Sprinkler System-Fire
- Senior community: Yes
HOA
- Has HOA: Yes
- Services included: Heat, Insur. for Common Areas, Internet Services, Janitorial Common Areas, Parking, Professional Management, Reserve Fund Contribution, TV Service, Utilities Common Areas, Water/Sewer
Location
- Region: Edmonton
Financial & listing details
- Price per square foot: C$256/sqft
- Date on market: 7/14/2026
- Ownership: Private
Lydia Probert
Lydia Probert
By pressing Contact Agent, you agree that the real estate professional identified above may call/text you about your search, which may involve use of automated means and pre-recorded/artificial voices. You don't need to consent as a condition of buying any property, goods, or services. Message/data rates may apply. You also agree to our Terms of Use. Zillow does not endorse any real estate professionals. We may share information about your recent and future site activity with your agent to help them understand what you're looking for in a home.
Price history
Price history is unavailable.
Public tax history
Tax history is unavailable.
Climate risks
Neighborhood: Fulton Place
Nearby schools
GreatSchools rating
No schools nearby
We couldn't find any schools near this home.
- C$567,0005 bd2 ba1k sqft5307 104th Ave NW, Edmonton, AB T6A0X7For Sale

- C$765,0004 bd4 ba1.9k sqft5308 103a Ave NW, Edmonton, AB T6A0W6For Sale

- C$569,9005 bd2 ba1.1k sqft5507 102a Ave NW, Edmonton, AB T6A0R3For Sale
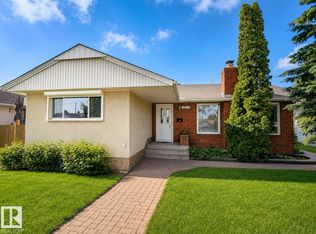
- C$769,9005 bd4 ba2.2k sqft6804 102a Ave NW, Edmonton, AB T6A0R9For Sale

- C$450,0003 bd1 ba1.1k sqft5608 101a Ave NW, Edmonton, AB T6A0L8For Sale
- C$529,9005 bd2 ba1.1k sqft5407 106th Ave NW, Edmonton, AB T6A1G1For Sale
- C$--3 bd1 ba1k sqft5708 101st Ave NW #2, Edmonton, AB T6A0G8Off Market
- C$579,9003 bd2 ba1.1k sqft6716 101a Ave NW, Edmonton, AB T6A0M2For Sale
Similar homes
- C$325,0003 bd2 ba988 sqft5514 93a Ave NW, Edmonton, AB T6B 2K7For Sale
 MLS ID #E4498812, Jane Vu, Real Broker. RAE
 - C$199,0002 bd2 ba1k sqftMelrose Gardens, Edmonton, AB T6C 4R2For Sale
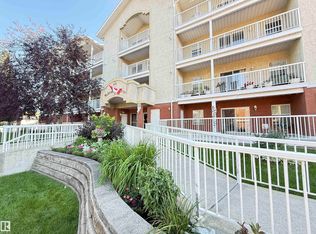 MLS ID #E4499389, Andy J Verhagen, RE/MAX Elite. RAE
 - C$264,9002 bd2 ba1.2k sqftUrban Village, Edmonton, AB T6B 3P5For Sale
 MLS ID #E4498034, Jeff J Lorenz, MaxWell Devonshire Realty. RAE
 - C$297,0002 bd1 ba699 sqft114th Ave NW #4419, Edmonton, AB T5W 0T4For Sale
 MLS ID #E4498671, Scott Norder, Exp Realty. RAE
 - C$299,9992 bd2 ba1.3k sqftJasper Properties, Edmonton, AB T5H 3S8For SaleMLS ID #E4489943, Jennifer L Kitzan Mohammed, MaxWell Polaris. RAE
- C$305,0002 bd2 ba940 sqftSoho In Cloverdale The, Edmonton, AB T6C 2E3For SaleMLS ID #E4491699, Erin Holowach, ComFree. RAE
- C$350,0004 bd3 ba1.2k sqftNo Name, Edmonton, AB T6B 2R6For SaleMLS ID #E4498898, Morgan Taylor, RE/MAX Excellence. RAE
- C$217,7002 bd1 ba914 sqftCalifornian Capilano, Edmonton, AB T6A 3Y9For SaleMLS ID #E4488632, Andy J Verhagen, RE/MAX Elite. RAE
- C$280,0002 bd1 ba940 sqftThe View (Riverdale), Edmonton, AB T5H 4R1For SaleMLS ID #E4494716, Brett Finnie, Sterling Real Estate. RAE
- C$209,9002 bd2 ba874 sqftCalifornian Capilano, Edmonton, AB T6A 3Y9For SaleMLS ID #E4487887, Kenneth T Ng, Method Realty. RAE
- C$257,9993 bd2 ba978 sqftNo Name, Edmonton, AB T5W 2P3For SaleMLS ID #E4497761, Tiffany Mclellan, RE/MAX Elite. RAE
- C$345,0002 bd2 ba1.1k sqftSoho In Cloverdale The, Edmonton, AB T6C 2E3For SaleMLS ID #E4496222, Sam Killick, ARIVL. RAE
- C$200,0002 bd2 ba1k sqftCalifornian Capilano, Edmonton, AB T6A 3Y9For SaleMLS ID #E4483774, Amy Stewart, Schmidt Realty Group Inc. RAE
- C$250,0002 bd2 ba1.1k sqftUrban Village, Edmonton, AB T6B 3P5For SaleMLS ID #E4492096, Jason A Thomas, Royal Lepage Summit Realty. RAE
- C$299,0001 bd2 ba1.2k sqft11455 64th St NW, Edmonton, AB T5W 4H8For SaleMLS ID #E4497973, Mark A Friesen, Coldwell Banker Mountain Central. RAE
- C$425,0003 bd1 ba1.1k sqft5707 95th Ave NW, Edmonton, AB T6B 1A4For SaleMLS ID #E4499422, Taylor J Hack, REMAX River City. RAE
- C$179,0003 bd2 ba1.2k sqftParkhaven, Edmonton, AB T5W 5J7For SaleMLS ID #E4498619, Damon T Bunting, The Agency North Central Alberta. RAE
- C$299,9002 bd1 ba651 sqft11445 68th St NW, Edmonton, AB T5B 1N9For SaleMLS ID #E4497420, Jonathan C Hull, 2% Realty Pro. RAE
- C$270,0002 bd2 ba1.3k sqftSummit In Riverdale, Edmonton, AB T5H 4M4For SaleMLS ID #E4483634, Stefanie R Seidel, Real Broker. RAE
- C$290,0003 bd2 ba1.3k sqft12121 64th St NW, Edmonton, AB T5W 4J8For SaleMLS ID #E4493309, Jeneen L Marchant, RE/MAX Real Estate. RAE
