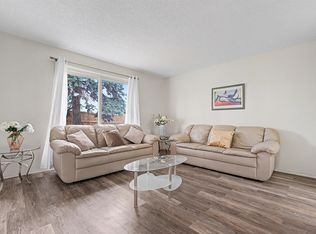
Look no further. RENOVATED TOP TO BOTTOM! This 1,243 SqFt is perfect for any 1st-Time home buyer; family or investor! 3 Bedrms; 2 Bathrms; 609 SqFt FULLY Finished Basement. The Main floor has a spacious Living Rm that leads out to the patio & into the functional Kitchen boasting plenty of cabinets & counterspace as well as S/S appliances. The Dining & Living Rm area are also great for entertaining. The 1/2 Bath completes this floor. The Upper floor has 3 Bedrms that includes a large Primary Bedroom as well as a Main Bathroom. The Finished Basement showcases a huge Rec Room & plenty of storage. Recent $30,000 UPGRADES (most in 2026) include: Vinyl Plank flooring/stairs throughout; Brand New Washer/Dryer (never used!); Newer Stove & Fridge; New Paint/Trim/Ceiling Texture; New Kitchen Backsplash/Countertops/some Cabinet doors; Bathrooms are completed updated. The exterior has been recently upgraded to New Hardie Board; Newer Shingles & Windows. Close to Rundle Park; parks; shopping; schools. WOW!
For sale
C$179,000
11421 34th St NW #186, Edmonton, AB T5W 5J7
3beds
1,243sqft
Townhouse
Built in 1972
2,469 Square Feet Lot
$-- Zestimate®
C$144/sqft
C$-- HOA
What's special
Spacious living rmFunctional kitchenLarge primary bedroomNewer stove and fridgeNewer shingles and windows
- 19 days |
- 196 |
- 9 |
Zillow last checked:
Listing updated:
Listed by:
Damon T Bunting,
The Agency North Central Alberta
Source: RAE,MLS®#: E4498619
Facts & features
Interior
Bedrooms & bathrooms
- Bedrooms: 3
- Bathrooms: 2
- Full bathrooms: 1
- 1/2 bathrooms: 1
Primary bedroom
- Level: Upper
Family room
- Level: Main
- Area: 134.9
- Dimensions: 9.5 x 14.2
Heating
- Forced Air-1, Natural Gas
Appliances
- Included: Dishwasher-Built-In, Dryer, Exhaust Fan, Refrigerator, Electric Stove, Washer
Features
- Flooring: Vinyl Plank
- Windows: Window Coverings, Vinyl Windows
- Basement: Full, Finished
Interior area
- Total structure area: 1,243
- Total interior livable area: 1,243 sqft
Property
Parking
- Parking features: Stall, Parking-Plug-Ins
Features
- Levels: 2 Storey,3
- Exterior features: Landscaped
Lot
- Size: 2,469 Square Feet
- Features: Near Golf Course, Landscaped, Park/Reserve, Near Public Transit, Schools, Shopping Nearby, Golf Nearby, Public Transportation
Construction
Type & style
- Home type: Townhouse
- Property subtype: Townhouse
Materials
- Foundation: Concrete Perimeter
- Roof: Asphalt
Condition
- Year built: 1972
Community & HOA
Community
- Features: See Remarks
HOA
- Has HOA: Yes
- Services included: Exterior Maintenance, Insur. for Common Areas, Parking, Professional Management, Reserve Fund Contribution
Location
- Region: Edmonton
Financial & listing details
- Price per square foot: C$144/sqft
- Date on market: 7/14/2026
- Ownership: Private
Damon T Bunting
Damon T Bunting
By pressing Contact Agent, you agree that the real estate professional identified above may call/text you about your search, which may involve use of automated means and pre-recorded/artificial voices. You don't need to consent as a condition of buying any property, goods, or services. Message/data rates may apply. You also agree to our Terms of Use. Zillow does not endorse any real estate professionals. We may share information about your recent and future site activity with your agent to help them understand what you're looking for in a home.
Price history
Price history is unavailable.
Public tax history
Tax history is unavailable.
Climate risks
Neighborhood: Rundle Heights
Nearby schools
GreatSchools rating
No schools nearby
We couldn't find any schools near this home.
- C$152,9003 bd2 ba1.1k sqft11421 34th St NW #208, Edmonton, AB T5W5J7For Sale

- C$179,9993 bd2 ba1k sqft11421 34th St NW #198, Edmonton, AB T5W5J7For Sale
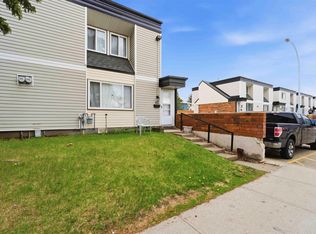
- C$170,0003 bd2 ba1.1k sqft11421 34th St NW UNIT 203, Edmonton, AB T5W5J7For Sale
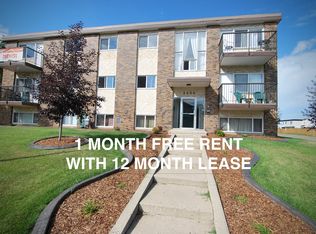
- C$--2 bd1 ba800 sqft3404 114th Ave NW #202, Edmonton, AB T5W0S3Off Market
- C$1,1951 bd1 ba650 sqft11420 34th St NW #1451981, Edmonton, AB T5W4V7For Rent
- C$--1 bd1 ba650 sqft11420 34th St NW #1451978, Edmonton, AB T5W4V7Off Market
- C$1,3252 bd2 ba800 sqft11420 34th St NW #1474202, Edmonton, AB T5W4V7For Rent
- C$--3 bd2 ba1k sqft3308 113th Ave NW #155, Edmonton, AB T5W5J8Off Market
Similar homes
- C$179,9993 bd2 ba1k sqftParkhaven, Edmonton, AB T5W 5J7For SaleMLS ID #E4495200, Fatima Esmail, MaxWell Polaris. RAE
- C$170,0003 bd2 ba1.1k sqftParkhaven, Edmonton, AB T5W 5J7For SaleMLS ID #E4492104, Rafik H Berjak, Sterling Real Estate. RAE
- C$152,9003 bd2 ba1.1k sqftParkhaven, Edmonton, AB T5W 5J7For SaleMLS ID #E4496257, Shirley Nguyen, Royal Lepage Arteam Realty. RAE
- C$175,0003 bd2 ba904 sqftRundle Park, Edmonton, AB T5W 0C2For Sale
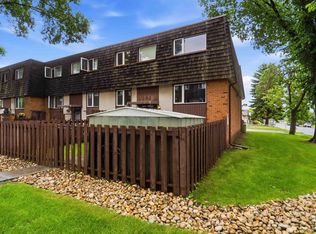 MLS ID #E4496163, Raelee Stagliano, REMAX River City. RAE
 - C$194,9004 bd2 ba1.1k sqftRiverridge Townhomes, Edmonton, AB T5W 4R4For SaleMLS ID #E4500987, Wally Karout, Royal Lepage Arteam Realty. RAE
- C$179,0003 bd2 ba1.2k sqftRiverridge Townhomes, Edmonton, AB T5W 4R4For SaleMLS ID #E4490785, Justin Iyizoba, Trusted Advisers Realty. RAE
- C$175,9003 bd2 ba1.3k sqftRiverridge Townhomes, Edmonton, AB T5W 4R4For SaleMLS ID #E4479717, Amber Parton, RE/MAX Excellence. RAE
- C$200,0003 bd2 ba1.1k sqftKnights Bridge (Hairsine), Edmonton, AB T5Y 2B2For SaleMLS ID #E4500681, Jason A Thomas, Royal Lepage Summit Realty. RAE
- C$197,0003 bd2 ba936 sqftEastview Court, Edmonton, AB T5A 2H4For SaleMLS ID #E4500516, Moneca Atley, Century 21 Leading. RAE
- C$199,9003 bd3 ba960 sqftSable Chase, Edmonton, AB T5Y 1R5For SaleMLS ID #E4500181, Lucia Arnieri, REMAX River City. RAE
- C$215,0003 bd2 ba1.1k sqftTerrace Gardens, Edmonton, AB T5W 4S9For SaleMLS ID #E4498016, Arnold Marira, Logic Realty. RAE
- C$125,0003 bd2 ba1k sqftParkhaven, Edmonton, AB T5W 5J9For SaleMLS ID #E4495602, Jane Vu, Real Broker. RAE
- C$200,0004 bd2 ba1k sqftRed Willow, Edmonton, AB T5A 4K4For SaleMLS ID #E4499166, Nicholas Majeau, Exp Realty. RAE
- C$199,9003 bd2 ba1k sqftClarehaven, Edmonton, AB T5Y 1R4For SaleMLS ID #E4492893, Joel P Teeling, REMAX River City. RAE
- C$133,7003 bd1 ba1.1k sqftParkridge Estates, Edmonton, AB T5W 4R7For SaleMLS ID #E4496749, Cecilia Keomanivong, Real Broker. RAE
- C$150,0003 bd1 ba1.2k sqftClareview Place, Edmonton, AB T5A 2W7For SaleMLS ID #E4497540, Shaun C Cunningham, RE/MAX Real Estate. RAE
- C$199,8883 bd2 ba1k sqftClareview Village, Edmonton, AB T5A 3P2For SaleMLS ID #E4490238, Heather M Faulkner, Exp Realty. RAE
- C$219,9003 bd2 ba1.1k sqftKnights Bridge (Hairsine), Edmonton, AB T5Y 2B2For SaleMLS ID #E4498197, Sergio Maione, RE/MAX Elite. RAE
- C$168,9002 bd2 ba849 sqftChelsea Greene, Edmonton, AB T5A 0E3For SaleMLS ID #E4501131, Michel Estephan, RE/MAX Elite. RAE
- C$209,0003 bd3 ba982 sqftEastview Court, Edmonton, AB T5A 2H4For SaleMLS ID #E4491628, Aaron P Dulmage, Exp Realty. RAE
