Charming bungalow in desirable Beverly Heights! Welcome to this lovely starter or retirement home complete with a heated & insulated double detached garage PLUS RV parking. Set in a great neighbourhood with easy access to the Yellowhead & Henday PLUS close to walking trails in the River Valley! Beautifully updated kitchen featuring stainless appliances, tile, lots of cupboard space and charming exposed brick. Ample natural light throughout highlights the home's two bedrooms and updated bathroom! Large yard offering patio space for BBQ's and a cozy firepit for lots of summer fun! Partial basement offers ample extra storage and out of the way laundry. Furnace is updated and garage roof replaced 2025. This bungalow has lots to offer!
For sale
C$297,000
114th Ave NW #4419, Edmonton, AB T5W 0T4
2beds
699sqft
Single Family Residence
Built in 1952
5,993 Square Feet Lot
$-- Zestimate®
C$424/sqft
C$-- HOA
What's special
Rv parkingBeautifully updated kitchenStainless appliancesLots of cupboard spaceCharming exposed brickAmple natural light throughoutTwo bedrooms
- 4 days |
- 65 |
- 5 |
Zillow last checked:
Listing updated:
Listed by:
Scott Norder,
Exp Realty
Source: RAE,MLS®#: E4498671
Facts & features
Interior
Bedrooms & bathrooms
- Bedrooms: 2
- Bathrooms: 1
- Full bathrooms: 1
Primary bedroom
- Level: Main
Heating
- Forced Air-1, Natural Gas
Appliances
- Included: Dishwasher-Built-In, Dryer, Exhaust Fan, Refrigerator, Electric Stove, Washer, Electric Water Heater
Features
- No Animal Home, No Smoking Home
- Flooring: Carpet, Ceramic Tile, Hardwood
- Basement: Partial, Unfinished
Interior area
- Total structure area: 699
- Total interior livable area: 699.66 sqft
Video & virtual tour
Property
Parking
- Total spaces: 6
- Parking features: Double Garage Detached, RV Access/Parking, R.V. Storage
- Garage spaces: 2
Features
- Levels: 1
- Exterior features: Landscaped
- Fencing: Fenced
Lot
- Size: 5,993 Square Feet
- Features: Landscaped, Schools, Shopping Nearby
Construction
Type & style
- Home type: SingleFamily
- Architectural style: Bungalow
- Property subtype: Single Family Residence
Materials
- Foundation: Concrete Perimeter
- Roof: Asphalt
Condition
- Year built: 1952
Community & HOA
Community
- Features: Hot Water Electric, No Animal Home, No Smoking Home
Location
- Region: Edmonton
Financial & listing details
- Price per square foot: C$424/sqft
- Date on market: 7/14/2026
- Ownership: Private
- Road surface type: Paved Lane
Scott Norder
Scott Norder
By pressing Contact Agent, you agree that the real estate professional identified above may call/text you about your search, which may involve use of automated means and pre-recorded/artificial voices. You don't need to consent as a condition of buying any property, goods, or services. Message/data rates may apply. You also agree to our Terms of Use. Zillow does not endorse any real estate professionals. We may share information about your recent and future site activity with your agent to help them understand what you're looking for in a home.
Price history
Price history is unavailable.
Public tax history
Tax history is unavailable.
Climate risks
Neighborhood: Beverly Heights
Nearby schools
GreatSchools rating
No schools nearby
We couldn't find any schools near this home.
- C$424,9005 bd3 ba1k sqft4228 114th Ave NW, Edmonton, AB T5W0T2For Sale

- C$365,0002 bd2 ba1.1k sqft4233 116th Ave NW, Edmonton, AB T5W0W9For Sale
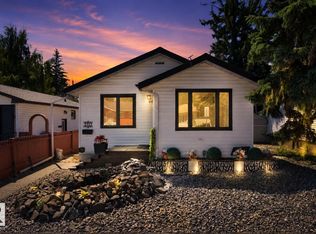
- C$599,0004 bd2 ba1.1k sqft4622 Ada Blvd NW, Edmonton, AB T5W4M8For Sale

- C$--1 bd1 ba-- sqft4225 117th Ave NW #D21B83ABC, Edmonton, AB T5W0Y3Off Market
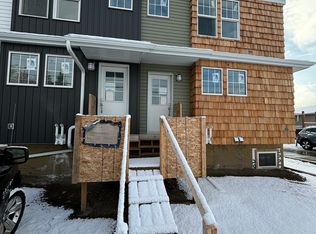
- C$--1 bd1 ba-- sqft4225 117th Ave NW #1287752, Edmonton, AB T5W0Y3Off Market
- C$--2 bd1 ba-- sqft4225 117th Ave NW #1410431, Edmonton, AB T5W0Y3Off Market
- C$--1 bd1 ba-- sqft4225 117th Ave NW, Edmonton, AB T5W0Y3Off Market
- C$--2 bd1 ba-- sqft4225 117th Ave NW #BASEMENT, Edmonton, AB T5W0Y3Off Market
Similar homes
- C$310,0003 bd2 ba728 sqft11918 47th St NW, Edmonton, AB T5W 2X1For Sale
 MLS ID #E4497026, Nicole J Cooper, Royal LePage Noralta Real Estate. RAE
 - C$309,9002 bd2 ba960 sqft5611 134a Ave NW, Edmonton, AB T5A 0M3For Sale
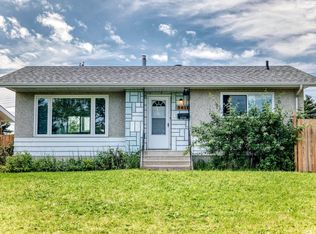 MLS ID #E4499364, Lucia Arnieri, REMAX River City. RAE
 - C$299,9002 bd2 ba854 sqft3619 110th Ave NW, Edmonton, AB T5W 0H6For Sale
 MLS ID #E4492994, Jason E Shine, Real Broker. RAE
 - C$329,9993 bd2 ba870 sqft13131 60th St NW, Edmonton, AB T5A 0S2For Sale
 MLS ID #E4499381, Dhiaa Saleh, Exp Realty. RAE
 - C$294,9002 bd2 ba726 sqft(Undisclosed Address), Edmonton, AB T5W 2J4For SaleMLS ID #E4488071, Angela D Tassone, Lux Real Estate Inc. RAE
- C$299,9002 bd1 ba651 sqft11445 68th St NW, Edmonton, AB T5B 1N9For SaleMLS ID #E4497420, Jonathan C Hull, 2% Realty Pro. RAE
- C$339,9004 bd2 ba992 sqft12914 68th St NW, Edmonton, AB T5C 0E8For SaleMLS ID #E4498826, Frank Chen, Royal LePage Noralta Real Estate. RAE
- C$249,9001 bd2 ba667 sqft12134 42nd St NW, Edmonton, AB T5W 2N9For SaleMLS ID #E4499301, Norbert Raimundo, Homes & Gardens Real Estate Limited. RAE
- C$283,9003 bd2 ba703 sqft12044 50th St NW, Edmonton, AB T5W 3C4For SaleMLS ID #E4482388, Megan Mohr, RE/MAX Excellence. RAE
- C$310,0002 bd1 ba882 sqft12049 65th St NW, Edmonton, AB T5W 4L6For SaleMLS ID #E4496028, Alanna A Dawley, Grassroots Realty Group. RAE
- C$374,9002 bd1 ba809 sqft13323 58th St NW, Edmonton, AB T5A 0P9For SaleMLS ID #E4499143, Sherrie L Anderson, RE/MAX Elite. RAE
- C$299,0003 bd2 ba836 sqft13019 66th St NW, Edmonton, AB T5C 0A7For SaleMLS ID #E4488915, Divesh Vaishnav, Exp Realty. RAE
- C$279,9005 bd2 ba908 sqft3708 133rd Ave NW, Edmonton, AB T5A 3E9For SaleMLS ID #E4498895, Tony C Osarenkhoe, Exp Realty. RAE
- C$274,9003 bd1 ba708 sqft11407 68th St NW, Edmonton, AB T5B 1N9For SaleMLS ID #E4487541, Katie L Adams, Exp Realty. RAE
- C$349,0003 bd2 ba1k sqft5608 122nd Ave NW, Edmonton, AB T5W 1S5For SaleMLS ID #E4498325, Mathew T Haupt, Exp Realty. RAE
- C$329,9003 bd2 ba865 sqft12231 47th St NW, Edmonton, AB T5W 2X6For SaleMLS ID #E4491288, Tim Willson, RE/MAX Elite. RAE
- C$235,9993 bd1 ba822 sqft11209 38th St NW, Edmonton, AB T5W 2G3For SaleMLS ID #E4496710, Sarah Hart, Royal LePage Prestige Realty. RAE
- C$325,0003 bd2 ba926 sqft4211 135th Ave NW, Edmonton, AB T5A 2N6For SaleMLS ID #E4499453, Kelvin H Leong, Homes & Gardens Real Estate Limited. RAE
- C$315,0002 bd2 ba931 sqft135 Hyndman Cres NW, Edmonton, AB T5A 4X6For SaleMLS ID #E4496127, Deanna L Jacobson, Royal LePage Prestige Realty. RAE
- C$299,9003 bd1 ba900 sqft11450 71st St NW, Edmonton, AB T5B 1V7For SaleMLS ID #E4497091, Dana M Bradley, Royal Lepage Arteam Realty. RAE
