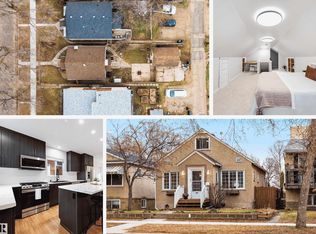
RIVER VALLEY OPPORTUNITY (oversized lot) in the desirable Bellevue / Highlands area! This 1939 home is absolutely LIVEABLE now, solid, and offers great potential for a flip or future rental investment if you are handy, or a future infill. Main floor has a compact kitchen, liv room w/ sunset views, 2bdrms, 3-piece bath w/ tile shower. Upstairs has a 3rd bdrm space, while the bsmt has a 4th room(den), laundry, flex space, storage & utilities. *all systems in great working order* UPDATES INCL: new HWT, 100amp service w/ upgraded elec, 8yr old furnace, 5 yr old roof x2! Large yard has single garage w/ back alley access & parking, garden & covered back deck w/ enclosure. Located just blocks from the river valley trails, parks, shops & restaurants, and directly across from a liesure ctr/pool & high school. This property combines character, location, and future potential!
For sale
C$274,900
11407 68th St NW, Edmonton, AB T5B 1N9
3beds
708sqft
Single Family Residence
Built in 1939
6,150 Square Feet Lot
$-- Zestimate®
C$388/sqft
C$-- HOA
What's special
- 53 days |
- 51 |
- 4 |
Zillow last checked:
Listing updated:
Listed by:
Katie L Adams,
Exp Realty
Source: RAE,MLS®#: E4487541
Facts & features
Interior
Bedrooms & bathrooms
- Bedrooms: 3
- Bathrooms: 1
- Full bathrooms: 1
Primary bedroom
- Level: Main
Heating
- Forced Air-1, Natural Gas
Appliances
- Included: Dryer, Electric Stove, Washer, Second Refrigerator
Features
- Sauna
- Flooring: Hardwood, Linoleum
- Windows: Window Coverings
- Basement: Full, Unfinished
Interior area
- Total structure area: 708
- Total interior livable area: 708.06 sqft
Property
Parking
- Total spaces: 1
- Parking features: 2 Outdoor Stalls, RV Access/Parking, Single Indoor
- Covered spaces: 1
Features
- Levels: 1 and Half Storey,2
- Stories: 1
- Patio & porch: Deck, Front Porch
- Exterior features: Playground Nearby, Vegetable Garden
- Pool features: Rental Pool Option
Lot
- Size: 6,150 Square Feet
- Dimensions: 50'W x 123'L
- Features: Near Golf Course, Picnic Area, Playground Nearby, Schools, Shopping Nearby, Ski Hill Nearby, Vegetable Garden, Golf Nearby
Details
- Additional structures: Storage Shed
Construction
Type & style
- Home type: SingleFamily
- Property subtype: Single Family Residence
Materials
- Foundation: Concrete Perimeter
- Roof: Asphalt
Condition
- Year built: 1939
Community & HOA
Community
- Features: Deck, Front Porch, Recreation Room/Centre, Sauna; Swirlpool; Steam
Location
- Region: Edmonton
Financial & listing details
- Price per square foot: C$388/sqft
- Date on market: 5/14/2026
- Ownership: Private
Katie L Adams
Katie L Adams
By pressing Contact Agent, you agree that the real estate professional identified above may call/text you about your search, which may involve use of automated means and pre-recorded/artificial voices. You don't need to consent as a condition of buying any property, goods, or services. Message/data rates may apply. You also agree to our Terms of Use. Zillow does not endorse any real estate professionals. We may share information about your recent and future site activity with your agent to help them understand what you're looking for in a home.
Price history
Price history is unavailable.
Public tax history
Tax history is unavailable.
Climate risks
Neighborhood: Bellevue
Nearby schools
GreatSchools rating
No schools nearby
We couldn't find any schools near this home.


- Alberta
- Division No. 11
- Edmonton
- T5B 1N9
- Bellevue
- 11407 68th St NW
Nearby cities
Nearby neighborhoods
Nearby zip codes
Other Edmonton Topics
