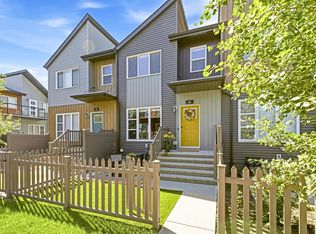
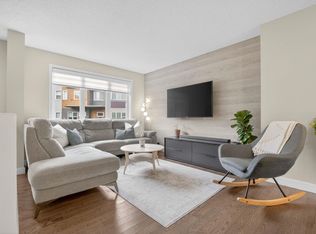
A wonderful home in a desirable area. This 3 bedroom well cared for home in Paisley is a great starter for new families. Two and a half bathrooms, newer furnace and air conditioner, spacious kitchen and a finished double garage are just a few of the many features you'll love!
For sale
C$409,900
4306 Prowse Link SW, Edmonton, AB T6W 3A7
3beds
1,326sqft
Duplex, Half Duplex
Built in 2015
-- sqft lot
$-- Zestimate®
C$309/sqft
C$-- HOA
What's special
Spacious kitchenFinished double garage
- 3 days
- 14
- 1
Zillow last checked:
Listing updated:
Listed by:
Bernie Molzan,
MaxWell Progressive
Source: RAE,MLS®#: E4505962
Facts & features
Interior
Bedrooms & bathrooms
- Bedrooms: 3
- Bathrooms: 3
- Full bathrooms: 2
- 1/2 bathrooms: 1
Primary bedroom
- Level: Upper
Heating
- Forced Air-1, Natural Gas
Cooling
- Air Conditioner
Appliances
- Included: Dishwasher-Built-In, Dryer, Refrigerator, Electric Stove, Washer
Features
- Flooring: Ceramic Tile, Laminate Flooring, Wall to Wall Carpet
- Windows: Window Coverings
- Basement: Full, Unfinished
- Fireplace features: Electric
Interior area
- Total structure area: 1,326
- Total interior livable area: 1,326 sqft
Property
Parking
- Total spaces: 2
- Parking features: Double Garage Detached, Garage Control, Garage Opener
- Garage spaces: 2
Features
- Levels: 2 Storey,2
- Patio & porch: Deck
- Exterior features: Landscaped
- Fencing: Fenced
Lot
- Size: 3,053 Square Feet
- Features: Flat Site, Near Golf Course, Landscaped, Near Public Transit, Shopping Nearby, Golf Nearby, Public Transportation
Construction
Type & style
- Home type: MultiFamily
- Property subtype: Duplex, Half Duplex
- Attached to another structure: Yes
Materials
- Foundation: Concrete Perimeter
- Roof: Asphalt
Condition
- Year built: 2015
Community & HOA
Community
- Features: Deck
Location
- Region: Edmonton
Financial & listing details
- Price per square foot: C$309/sqft
- Date on market: 8/28/2026
- Ownership: Private
Price history
Price history is unavailable.
Public tax history
Tax history is unavailable.
Climate risks
Neighborhood: Hertiage Valley
Nearby schools
GreatSchools rating
No schools nearby
We couldn't find any schools near this home.
- C$399,0003 bd3 ba1.4k sqft4330 Prowse Link SW, Edmonton, AB T6W3A7For Sale

- C$344,9003 bd3 ba1.2k sqft4470 Prowse Rd SW #65, Edmonton, AB T6W3R5For Sale
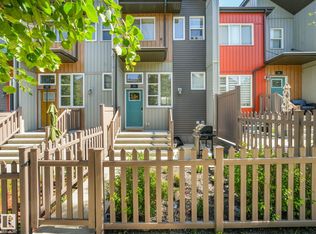
- C$336,5003 bd3 ba1.2k sqft4470 Prowse Rd SW #71, Edmonton, AB T6W3R5For Sale
- C$315,0002 bd3 ba1k sqft4470 Prowse Rd SW #55, Edmonton, AB T6W3R5For Sale
Similar homes
- C$399,0003 bd3 ba1.4k sqft4330 Prowse Link SW, Edmonton, AB T6W 3A7For SaleMLS ID #E4493849, Rhonda M Minchau, McLeod Realty & Management LTD. RAE
- C$459,0003 bd3 ba1.5k sqft6360 Cartmell Rd SW, Edmonton, AB T6W 4A3For Sale
 MLS ID #E4505891, Madeline M Sarafinchan, Jayman Realty (Edm.) Inc. RAE
 - C$385,0003 bd3 ba1.5k sqftAltius Graydon Hill, Edmonton, AB T6W 3J5For Sale
 MLS ID #E4506241, Dwight Hillas, Logic Realty. RAE
 - C$344,9003 bd3 ba1.2k sqftCanvas Townhouses, Edmonton, AB T6W 3R5For SaleMLS ID #E4505866, Dwight C Jones, RE/MAX Excellence. RAE
