Skip main navigation
Off market
  • Price Unknown

    2119 160th St SW, Edmonton, AB T6W 4E5

    3beds
    1,514sqft
    Single Family Residence
    Built in ----
    -- sqft lot
    $-- Zestimate®
    C$--/sqft
    C$2,295 Estimated rent

    Home value

    Not available

    Estimated sales range

    Not available

    Not available

    Loading
    Loading...

    Owner options

    List your home for rent

    C$2,295/mo

    Rent Zestimate®

    Find your next renter with Zillow Rental Manager. Plus, with online applications, you can quickly screen prospective tenants – for free.

    Learn more

    C$2,295/mo

    Rent Zestimate®

    Refinance and save

    Refinancing to a lower rate could help reduce your monthly payments and save thousands over the life of the loan.

    See today's rates

    Explore your selling options

    Work with a Zillow partner agent

    Leverage their expertise and Zillow's premium Showcase listings to get your home seen by more buyers.

    Get started

    List with your own agent

    Get your home in front of millions of buyers by listing it on Zillow.

    Learn how to do it

    Sell it yourself

    Take full control of how buyers see your home on Zillow by listing For Sale by Owner (FSBO).

    List your home

    What's special

    Bright open-concept layoutModern finishesCentral air conditioningDouble detached garageSpacious backyardDedicated dog runWelcoming foyer

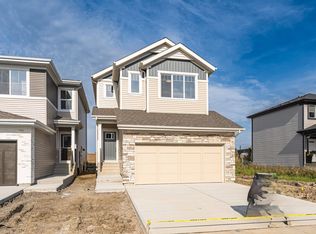
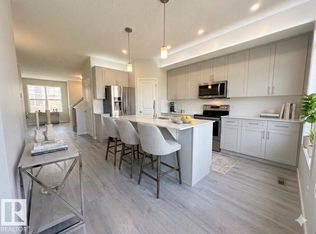
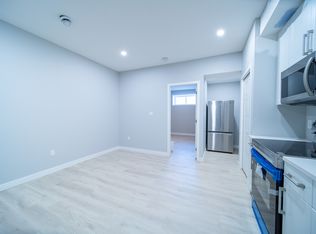
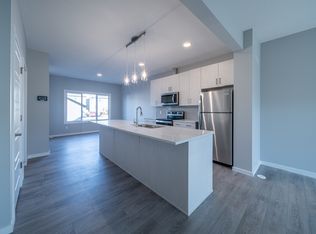
    3 Bedrooms | 2.5 Bathrooms | Central A/C | Double Detached Garage Beautiful Like-New 3 Bedroom Home with Central A/C in Glenridding Ravine Welcome to this beautiful former showhome in the desirable community of Glenridding Ravine! This upgraded 3-bedroom, 2.5-bathroom home offers a bright open-concept layout, modern finishes, central air conditioning, a double detached garage, and a spacious backyard with a dedicated dog run. 2119 160 ST SW The main floor features a welcoming foyer, spacious living room with fireplace, dining area, 2-piece bathroom, convenient mudroom, and a beautiful upgraded kitchen. The kitchen offers quartz countertops, stainless steel appliances, upgraded cabinetry, and a large pantry. Hunter Douglas blinds throughout the home add an elegant finishing touch. Upstairs, you'll find a spacious primary bedroom with a walk-in closet and 4-piece ensuite, two additional bedrooms, a 4-piece family bathroom, and a convenient walk-in laundry room. The unfinished basement provides excellent additional storage space. Enjoy the spacious deck and backyard, with plenty of room to relax and entertain. The backyard also features a convenient dog run. Property Features - 3 bedrooms - 2.5 bathrooms - Central air conditioning - Former showhome with numerous upgrades - Open-concept main floor - Fireplace - Upgraded kitchen with quartz countertops - Stainless steel appliances - Spacious pantry - Hunter Douglas blinds - Walk-in laundry room - Unfinished basement for storage - Spacious deck and backyard - Double detached garage - Private dog run - Modern furnishings and warm, inviting ambiance Prime Glenridding Ravine Location Conveniently located close to parks, schools, gyms, shopping, restaurants, and entertainment. Enjoy easy access to Currents of Windermere, the Anthony Henday, and the airport. Rental Terms - One-year lease to start; long-term tenant preferred - Rent is due on the 1st of each month - Security deposit is equal to one month's rent - Tenant insurance is required - No smoking - Pets preferred to be avoided but negotiable for well-trained pets with no history of damage - Pet fee: $50 per pet/month - Landlord reference, employment, and credit checks required - $25 application fee, including the cost of the credit report Professionally managed by Johnny Peng, Property Manager, Century 21 ALL Stars Realty Ltd.

    This property is not currently displayed as for sale or rent on Zillow. This may be different from what's on other websites or public sources.
    Zillow last checked:

    Listing updated:

    Source: Zillow Rentals

    Facts & features

    Interior

    Bedrooms & bathrooms
    • Bedrooms: 3
    • Bathrooms: 3
    • Full bathrooms: 2
    • 1/2 bathrooms: 1
    Features
    • Walk In Closet
    Interior area
    • Total interior livable area: 1,514 sqft

    Property

    Parking
    • Total spaces: 2
    • Details: Contact manager
    Features
    • Stories: 2

    Construction

    Type & style
    • Home type: SingleFamily
    • Property subtype: Single Family Residence

    Community & HOA

    Location
    • Region: Edmonton

    Financial & listing details

    • Date on market: 8/30/2026
    • Lease term: Contact For Details

    Price history

    DateEventPrice
    9/28/2026Listing removedC$2,400C$2/sqft
    Source: Zillow Rentals Report a problem
    9/5/2026Price changeC$2,400-4%C$2/sqft
    Source: Zillow Rentals Report a problem
    8/30/2026Listed for rentC$2,500C$2/sqft
    Source: Zillow Rentals Report a problem

    Public tax history

    Tax history is unavailable.

    Neighborhood: Windermere

    Nearby schools

    GreatSchools rating

    No schools nearby

    We couldn't find any schools near this home.