Welcome to this EXCEPTIONAL 4-bedroom, 2.5-bath home in Westpark, backing onto a walking path leading to the river valley! The bright, open-concept main floor features an open-to-above entry, spacious living and dining areas, and a stunning kitchen with custom cabinetry, an oversized island, and walk-through pantry with custom shelving. A convenient office, laundry room, and half bath complete the main level. Upstairs offers a rare FOUR BEDROOM layout, large bonus room, and luxurious primary suite with a walk-in closet and UPDATED ensuite featuring dual sinks, soaker tub, and new spacious glass shower. Enjoy the outdoors in the beautifully landscaped backyard with professionally built lockstone patio, vinyl fencing, dog run, and scenic trail views. The oversized heated garage adds exceptional convenience. Notable upgrades include Gemstone lighting, composite front porch, central A/C, LED pot lights, New blinds, extra insulation, and much more!
For sale
C$639,900
182 Woodhill Ln, Fort Saskatchewan, AB T8L 0L5
4beds
2,548sqft
Single Family Residence
Built in 2014
4,621 Square Feet Lot
$-- Zestimate®
C$251/sqft
C$-- HOA
What's special
Bright open-concept main floorOpen-to-above entryOversized islandConvenient officeLaundry roomHalf bathRare four bedroom layout
- 5 days |
- 20 |
- 2 |
Zillow last checked:
Listing updated:
Listed by:
Jonathan Seeney,
Real Broker
Source: RAE,MLS®#: E4504106
Facts & features
Interior
Bedrooms & bathrooms
- Bedrooms: 4
- Bathrooms: 3
- Full bathrooms: 2
- 1/2 bathrooms: 1
Primary bedroom
- Level: Upper
Heating
- Forced Air-1, Natural Gas
Cooling
- Air Conditioner
Appliances
- Included: Dishwasher-Built-In, Dryer, Microwave Hood Fan, Refrigerator, Electric Stove, Washer
Features
- No Smoking Home
- Flooring: Carpet, Ceramic Tile, Hardwood
- Windows: Vinyl Windows
- Basement: Full, Unfinished
Interior area
- Total structure area: 2,548
- Total interior livable area: 2,548 sqft
Property
Parking
- Total spaces: 4
- Parking features: Double Garage Attached, Oversized, Garage Opener
- Attached garage spaces: 2
Features
- Levels: 2 Storey,2
- Patio & porch: Front Porch
- Exterior features: Backs Onto Park/Trees, Landscaped, Playground Nearby
- Fencing: Fenced
Lot
- Size: 4,621 Square Feet
- Features: Backs Onto Park/Trees, Flat Site, Landscaped, Playground Nearby, Schools, Shopping Nearby
Details
- Additional structures: Storage Shed
Construction
Type & style
- Home type: SingleFamily
- Property subtype: Single Family Residence
Materials
- Foundation: Concrete Perimeter
- Roof: Asphalt
Condition
- Year built: 2014
Community & HOA
Community
- Features: Front Porch, No Smoking Home
- Security: Smoke Detector(s), Detectors Smoke
Location
- Region: Fort Saskatchewan
Financial & listing details
- Price per square foot: C$251/sqft
- Date on market: 8/16/2026
- Ownership: Private
Price history
Price history is unavailable.
Public tax history
Tax history is unavailable.
Climate risks
Neighborhood: T8L
Nearby schools
GreatSchools rating
No schools nearby
We couldn't find any schools near this home.
- C$674,9894 bd3 ba2.4k sqft50 Willow Line, Fort Saskatchewan, AB T8L0W8For Sale
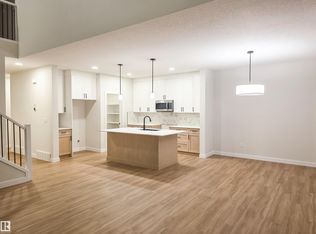
- C$639,9894 bd3 ba2.1k sqft149 Ficus Way, Fort Saskatchewan, AB T8L0Z6For Sale

- C$535,4984 bd3 ba1.9k sqft143 Ficus Way, Fort Saskatchewan, AB T8L0Z6For Sale
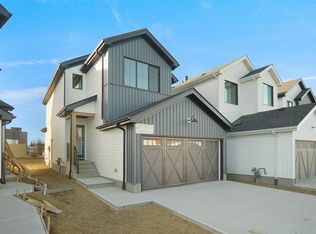
- C$615,9894 bd3 ba2.1k sqft139 Ficus Way, Fort Saskatchewan, AB T8L0Z6For Sale

- C$699,9005 bd4 ba2.5k sqft241 Westbrook Wynd, Fort Saskatchewan, AB T8L0L6For Sale
- C$--3 bd3 ba1.5k sqft103 Elm St, Fort Saskatchewan, AB T8L0X8Off Market
- C$495,0003 bd3 ba1.6k sqft94 Elm St, Fort Saskatchewan, AB T8L0X8For Sale
- C$624,9004 bd4 ba1.8k sqft201 Westbrook Wynd, Fort Saskatchewan, AB T8L0L7For Sale
Similar homes
- C$689,9004 bd4 ba2.2k sqft164 Durrand Bnd, Fort Saskatchewan, AB T8L 0M8For Sale
 MLS ID #E4504254, Adrienne Carlton, Exp Realty. RAE
 - C$530,0004 bd4 ba1.6k sqft10 Rockwell Close, Fort Saskatchewan, AB T8L 0E7For Sale
 MLS ID #E4503259, Margaryta Vyshkulatova, MaxWell Polaris. RAE
 - C$514,9003 bd3 ba1.8k sqft172 Galloway Wynd, Fort Saskatchewan, AB T8L 0B9For Sale
 MLS ID #E4504961, Dave J Ryan, RE/MAX Real Estate. RAE
 - C$589,0003 bd3 ba2.3k sqft187 Bremner Cres, Fort Saskatchewan, AB T8L 0J7For Sale
 MLS ID #E4497286, Meagan O'Connell, Real Broker. RAE
 - C$728,9004 bd4 ba2.2k sqft37 Cranston Pl, Fort Saskatchewan, AB T8L 0K7For SaleMLS ID #E4493123, Steven P Florchuk, Royal LePage Noralta Real Estate. RAE
- C$635,0004 bd3 ba2.4k sqft6217 167a Ave NW, Edmonton, AB T5Y 0Z8For SaleMLS ID #E4502627, Rene M Bornowsky, Sterling Real Estate. RAE
- C$544,9003 bd3 ba1.9k sqft49 Navajo Ln, Fort Saskatchewan, AB T8L 0K6For SaleMLS ID #E4503112, Casey Bonnett, Exp Realty. RAE
- C$618,8884 bd3 ba2.5k sqft13504 163rd Ave NW, Edmonton, AB T6V 0G3For SaleMLS ID #E4504675, Stephen H Lau, RE/MAX Real Estate. RAE
- C$624,9004 bd4 ba1.9k sqft9804 145th Ave NW, Edmonton, AB T5E 6M1For SaleMLS ID #E4504370, Steve A Reschke, RE/MAX Professionals. RAE
- C$615,9005 bd4 ba2.2k sqft1548 36th Ave NW, Edmonton, AB T6T 0M5For SaleMLS ID #E4504779, Nitashnum Mallam, Coldwell Banker Mountain Central. RAE
- C$558,8004 bd4 ba1.8k sqft40 Becker Cres, Fort Saskatchewan, AB T8L 0C1For SaleMLS ID #E4494291, Jessica N Savoie, 2% Realty. RAE
- C$495,0003 bd3 ba1.6k sqft94 Elm St, Fort Saskatchewan, AB T8L 0X8For SaleMLS ID #E4495012, Tom M Allison, Real Broker. RAE
- C$495,0003 bd3 ba1.5k sqft92 Elm St, Fort Saskatchewan, AB T8L 0X8For SaleMLS ID #E4495014, Tom M Allison, Real Broker. RAE
- C$649,1113 bd3 ba2k sqft186 Scoria Wynd, Fort Saskatchewan, AB T8L 0Z1For SaleMLS ID #E4492837, Jay Lewis, RE/MAX Excellence. RAE
- C$644,9003 bd3 ba2k sqft5616 Juchli Ave NW, Edmonton, AB T5E 6T6For SaleMLS ID #E4503568, Tom M Allison, Real Broker. RAE
- C$599,9003 bd3 ba2.1k sqft6116 175th Ave NW, Edmonton, AB T5Y 3N7For SaleMLS ID #E4502688, Jordan C Seitz, Real Broker. RAE
- C$584,5004 bd3 ba1.4k sqft16303 37th St NW, Edmonton, AB T5Y 0H9For SaleMLS ID #E4503690, Gillian Sutherland, MaxWell Devonshire Realty. RAE
- C$649,9993 bd3 ba1.8k sqft39 Nottingham Inlt, Strathcona County, AB T8A 6G1For SaleMLS ID #E4503794, Trevor Roszell, RE/MAX Elite. RAE
- C$689,8003 bd3 ba2.2k sqft97 Mockingbird Cres, Fort Saskatchewan, AB T8L 1P3For SaleMLS ID #E4476711, Jeff J Johnson, Realty Focus. RAE
- C$660,0004 bd4 ba1.5k sqft1122 Allendale Cres, Strathcona County, AB T8H 0X6For SaleMLS ID #E4500743, Charlene Blanchard, RE/MAX Real Estate. RAE
