Skip main navigation
Off market
  • Price Unknown

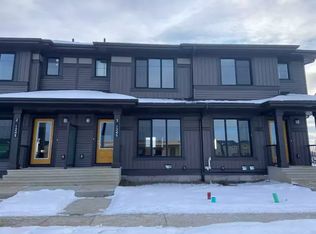
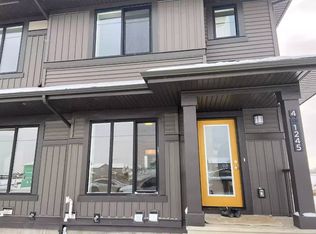
    1235 Keswick Dr SW #4, Edmonton, AB T6W 4T4

    3beds
    1,125sqft
    Apartment
    Built in 2025
    -- sqft lot
    $-- Zestimate®
    C$--/sqft
    C$2,073 Estimated rent

    Home value

    Not available

    Estimated sales range

    Not available

    Not available

    Loading
    Loading...

    Owner options

    List your home for rent

    C$2,073/mo

    Rent Zestimate®

    Find your next renter with Zillow Rental Manager. Plus, with online applications, you can quickly screen prospective tenants – for free.

    Learn more

    C$2,073/mo

    Rent Zestimate®

    Refinance and save

    Refinancing to a lower rate could help reduce your monthly payments and save thousands over the life of the loan.

    See today's rates

    Explore your selling options

    Work with a Zillow partner agent

    Leverage their expertise and Zillow's premium Showcase listings to get your home seen by more buyers.

    Get started

    List with your own agent

    Get your home in front of millions of buyers by listing it on Zillow.

    Learn how to do it

    Sell it yourself

    Take full control of how buyers see your home on Zillow by listing For Sale by Owner (FSBO).

    List your home

    What's special

    In suite laundryModern finishesDouble car garageSeparate furnace and controls

    Welcome to the stunning community of Keswick! Be the first to enjoy this brand newly built unit in the heart of Edmonton's thriving suburbs. Within close proximity to plenty of schools, parks, grocery stores, restaurants and other amenities, the community of Keswick is great for young professionals, families, or those just looking to escape the hustle and bustle of the inner-city! Keswick also has access to the rest of the city via a great public transit system that is on a level of its own for the suburbs.This never been lived in 3 Bed 2.5 Bath, 2-Storey Main Floor, Pet Friendly Unit Features - In suite Laundry - Modern finishes - Double car garage (coming soon) - Separate furnace & controlsUtilities are a flat rate of $350 monthly.Important Notes:- No Smoking or Cannabis Allowed Period- Pet Friendly (max of 2 pets) Pet fee is monthly and dependent on size.- Online Application- Shared Yard with Basement SuiteMain Floor Unit

    This property is off market, which means it's not currently listed for sale or rent on Zillow. This may be different from what's available on other websites or public sources.

    Zillow last checked:

    Listing updated:

    Source: Zillow Rentals

    Facts & features

    Interior

    Bedrooms & bathrooms
    • Bedrooms: 3
    • Bathrooms: 3
    • Full bathrooms: 2
    • 1/2 bathrooms: 1
    Appliances
    • Included: Dishwasher, Dryer, Microwave, Range Oven, Refrigerator, Washer
    • Laundry: In Unit
    Features
    • Large Closets, Storage
    • Flooring: Carpet
    • Windows: Window Coverings
    Interior area
    • Total interior livable area: 1,125 sqft

    Property

    Parking
    • Total spaces: 2
    • Details: Contact manager

    Construction

    Type & style
    • Home type: Apartment
    • Property subtype: Apartment
    Condition
    • Year built: 2025

    Community & HOA

    Community
    • Features: Pool
    HOA
    • Amenities included: Pool
    Location
    • Region: Edmonton

    Financial & listing details

    • Date on market: 5/21/2025
    • Lease term: Contact For Details

    Price history

    DateEventPrice
    6/5/2025Listing removedC$2,000C$2/sqft
    Source: Zillow Rentals Report a problem
    5/21/2025Listed for rentC$2,000C$2/sqft
    Source: Zillow Rentals Report a problem

    Public tax history

    Tax history is unavailable.

    Neighborhood: Windermere

    Nearby schools

    GreatSchools rating

    No schools nearby

    We couldn't find any schools near this home.