Skip main navigation
Off market
  • Price Unknown

    1272 Keswick Dr SW, Edmonton, AB T6W 4T4

    3beds
    1,647sqft
    Single Family Residence
    Built in 2025
    -- sqft lot
    $-- Zestimate®
    C$--/sqft
    C$2,412 Estimated rent

    Home value

    Not available

    Estimated sales range

    Not available

    Not available

    Loading
    Loading...

    Owner options

    List your home for rent

    C$2,412/mo

    Rent Zestimate®

    Find your next renter with Zillow Rental Manager. Plus, with online applications, you can quickly screen prospective tenants – for free.

    Learn more

    C$2,412/mo

    Rent Zestimate®

    Refinance and save

    Refinancing to a lower rate could help reduce your monthly payments and save thousands over the life of the loan.

    See today's rates

    Explore your selling options

    Work with a Zillow partner agent

    Leverage their expertise and Zillow's premium Showcase listings to get your home seen by more buyers.

    Get started

    List with your own agent

    Get your home in front of millions of buyers by listing it on Zillow.

    Learn how to do it

    Sell it yourself

    Take full control of how buyers see your home on Zillow by listing For Sale by Owner (FSBO).

    List your home

    What's special

    Double detached garageModern finishesStainless steel appliancesAmple cabinet spacePrivate deckFenced backyardNatural gas water heater

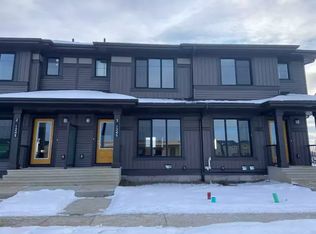
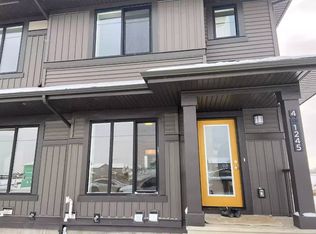
    Edmonton, AB - House - $1,850.00 This beautiful 3-bedroom, 2.5-bathroom home at 1272 Keswick Drive SW is the perfect blend of comfort and convenience. Located in a family-friendly neighborhood, this property offers spacious living areas, a modern kitchen with high-end appliances, and a private backyard perfect for summer barbecues. The property has a Double Detached Garage at the back. Enjoy easy access to local parks, schools, and shopping centers. Don't miss the opportunity to make this your new home! Headline: Bright 3-Bed Home + Double Garage in Keswick Available Now! Space: 3 Bedrooms / 2.5 Bathrooms. Kitchen: Modern finishes, stainless steel appliances, and ample cabinet space. Outdoors: Private deck and fenced backyard. Parking: Double detached garage (no more scraping ice!). Location: Walking distance to parks and top-rated schools (Joey Moss K-9). Short drive to the Currents of Windermere for all your shopping and dining needs. No pets, no smoking. Professional management in place for peace of mind. ______________ Property: 1272 Keswick Drive SW Edmonton AB T6W5P2 Abbreviation: 1272KESWICKD Suite: Whole Household Rent: $1850 Type: Single-Family Class: Single-Detached Style: 2-Storey Built: 2025 Neighborhood: Keswick Living Space: 1648 Sq Ft Lot Size: Unknown Bedrooms: 3 Bathrooms: 2.5 EnSuite=1 Fridge: Provided Stove/Oven: Provided Microwave/Rangehood: Provided Dishwasher: Provided Washer: Non-Shared Provided Dryer: Non-Shared Provided Heating: Non-Shared Forced-Air(Natural Gas) Cooling: None Water Heating: Natural Gas Water Heater Power Source: Underground Basement Type: Full Basement Basement Class: Unfinished Standard Basement Foundation: Poured Concrete Siding: Vinyl Siding Roof: Asphalt Shingle ______________ * TAKE NOTE: Information above deemed reliable but not guaranteed.

    This property is off market, which means it's not currently listed for sale or rent on Zillow. This may be different from what's available on other websites or public sources.

    Zillow last checked:

    Listing updated:

    Source: Zillow Rentals

    Facts & features

    Interior

    Bedrooms & bathrooms
    • Bedrooms: 3
    • Bathrooms: 3
    • Full bathrooms: 2
    • 1/2 bathrooms: 1
    Heating
    • Natural Gas, Forced Air
    Cooling
    • None
    Appliances
    • Included: Dishwasher, Dryer, Microwave, Refrigerator, Stove, Washer
    • Laundry: In Unit
    Interior area
    • Total interior livable area: 1,647 sqft

    Property

    Parking
    • Total spaces: 2
    • Parking features: Detached, Garage, Covered
    • Has garage: Yes
    • Details: Contact manager
    Features
    • Patio & porch: Deck
    • Exterior features: Furnace, Heating system: ForcedAir, Heating: Gas, Hot Water Heater, Smoke Free

    Construction

    Type & style
    • Home type: SingleFamily
    • Property subtype: Single Family Residence
    Condition
    • Year built: 2025

    Community & neighborhood

    Community
    • Community features: Smoke Free
    Location
    • Region: Edmonton

    HOA & financial

    Other fees
    • Deposit fee: C$1,850

    Price history

    DateEventPrice
    2/26/2026Listing removedC$1,850C$1/sqft
    Source: Zillow Rentals Report a problem
    2/3/2026Listed for rentC$1,850C$1/sqft
    Source: Zillow Rentals Report a problem
    2/3/2026Listing removedC$1,850C$1/sqft
    Source: Zillow Rentals Report a problem
    1/23/2026Price changeC$1,850-7.5%C$1/sqft
    Source: Zillow Rentals Report a problem
    11/12/2025Price changeC$2,000-8.9%C$1/sqft
    Source: Zillow Rentals Report a problem
    9/9/2025Listed for rentC$2,195C$1/sqft
    Source: Zillow Rentals Report a problem

    Public tax history

    Tax history is unavailable.

    Neighborhood: Windermere

    Nearby schools

    GreatSchools rating

    No schools nearby

    We couldn't find any schools near this home.