IMMEDIATE POSSESSION, END UNIT TOWNHOME w/GARAGE! Discover modern living in Keswick Heights with this stylish townhome, ready for summer possession! Featuring 3 bedrooms, 2.5 bathrooms, and approx. 1178 SQFT, this home offers a single attached garage, 9' ceilings, quartz countertops, chrome fixtures, and an LED lighting package. Enjoy durable laminate flooring on the main floor and the convenience of a pet-friendly condo community. Nestled minutes from Currents of Windermere, scenic ponds, and walking trails, this townhome is the perfect blend of comfort and lifestyle. A smart, affordable choice for first-time buyers or savvy investors!
For sale
C$329,900
7020 Keswick Blvd SW #21, Edmonton, AB T6W 2P7
3beds
1,178sqft
Townhouse
Built in 2026
-- sqft lot
$-- Zestimate®
C$280/sqft
C$-- HOA
What's special
Single attached garageQuartz countertopsChrome fixturesLed lighting package
- 55 days
- 2
- 0
Zillow last checked:
Listing updated:
Listed by:
Michael D Melnychuk,
Century 21 All Stars Realty Ltd
Source: RAE,MLS®#: E4501247
Facts & features
Interior
Bedrooms & bathrooms
- Bedrooms: 3
- Bathrooms: 3
- Full bathrooms: 2
- 1/2 bathrooms: 1
Primary bedroom
- Level: Upper
Heating
- Forced Air-1, Natural Gas
Appliances
- Included: Builder Appliance Credit
Features
- Ceiling 9 ft.
- Flooring: Carpet, Laminate Flooring, Non-Ceramic Tile
- Basement: Full, Unfinished
Interior area
- Total structure area: 1,178
- Total interior livable area: 1,178 sqft
Video & virtual tour
Property
Parking
- Total spaces: 1
- Parking features: Single Garage Attached
- Attached garage spaces: 1
Features
- Levels: 2 Storey,2
- Patio & porch: Deck
- Exterior features: Low Maintenance Landscape, Playground Nearby
Lot
- Features: Airport Nearby, Flat Site, Near Golf Course, Low Maintenance Landscape, Playground Nearby, Near Public Transit, Schools, Shopping Nearby, See Remarks, Golf Nearby, Public Transportation
Construction
Type & style
- Home type: Townhouse
- Property subtype: Townhouse
Materials
- Foundation: Concrete Perimeter
- Roof: Asphalt
Condition
- Year built: 2026
Community & HOA
Community
- Features: Ceiling 9 ft., Deck, See Remarks
HOA
- Has HOA: Yes
- Services included: Amenities w/Condo, Exterior Maintenance, Insur. for Common Areas, Professional Management, Reserve Fund Contribution, Utilities Common Areas, See Remarks
Location
- Region: Edmonton
Financial & listing details
- Price per square foot: C$280/sqft
- Date on market: 7/29/2026
- Ownership: Private
Price history
Price history is unavailable.
Public tax history
Tax history is unavailable.
Climate risks
Neighborhood: Windermere
Nearby schools
GreatSchools rating
No schools nearby
We couldn't find any schools near this home.
- C$319,9003 bd3 ba1.2k sqft7020 Keswick Blvd SW #25, Edmonton, AB T6W2P7For Sale

- C$319,9003 bd3 ba1.2k sqft7020 Keswick Blvd SW #32, Edmonton, AB T6W2P7For Sale

- C$329,9003 bd3 ba1.2k sqft7020 Keswick Blvd SW #24, Edmonton, AB T6W2P7For Sale
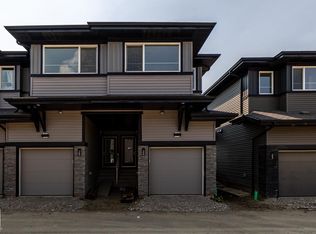
- C$329,9003 bd3 ba1.1k sqft7110 Keswick Blvd SW #37, Edmonton, AB T6W2P7For Sale

Similar homes
- C$329,9003 bd3 ba1.1k sqftKeswick Gates, Edmonton, AB T6W 2P7For SaleMLS ID #E4501254, Michael D Melnychuk, Century 21 All Stars Realty Ltd. RAE
- C$329,9003 bd3 ba1.2k sqftNo Name, Edmonton, AB T6W 2P7For SaleMLS ID #E4500365, Michael D Melnychuk, Century 21 All Stars Realty Ltd. RAE
- C$319,9003 bd3 ba1.2k sqftNo Name, Edmonton, AB T6W 2P7For SaleMLS ID #E4500343, Michael D Melnychuk, Century 21 All Stars Realty Ltd. RAE
- C$319,9003 bd3 ba1.2k sqftNo Name, Edmonton, AB T6W 2P7For SaleMLS ID #E4500355, Michael D Melnychuk, Century 21 All Stars Realty Ltd. RAE
