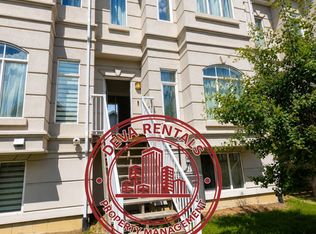
Immaculate executive 4-bedroom townhome located in the desirable community of Windermere. Upon entering, a bright and welcoming front foyer opens to a spacious living room featuring large bay windows that flood the space with natural light. The main floor boasts a generous dining area and a modern open-concept kitchen complete with stainless steel appliances and ample cupboard space. Just off the kitchen, a large balcony offers the perfect spot for relaxing. Upstairs, you will find a primary suite featuring a large window with ensuite, and a walk-in closet. Two additional well-sized bedrooms share a full bathroom, and a dedicated laundry room. The fully finished lower level features a fourth bedroom with ensuite and a full-sized window, making it an ideal guest suite or home office. This exceptional home also includes central air conditioning and a double car garage. Enjoy an outstanding location close to schools, public transit, and shopping, with quick and easy access to Anthony Henday Drive.
For sale
C$334,900
723 172nd St SW #29, Edmonton, AB T6W 2N6
4beds
1,537sqft
Townhouse
Built in 2014
2,497 Square Feet Lot
$-- Zestimate®
C$218/sqft
C$-- HOA
What's special
Generous dining areaModern open-concept kitchenStainless steel appliancesAmple cupboard spaceWalk-in closetTwo additional well-sized bedroomsDedicated laundry room
- 70 days
- 17
- 2
Zillow last checked:
Listing updated:
Listed by:
Frank Chen,
Royal LePage Noralta Real Estate
Source: RAE,MLS®#: E4499142
Facts & features
Interior
Bedrooms & bathrooms
- Bedrooms: 4
- Bathrooms: 4
- Full bathrooms: 3
- 1/2 bathrooms: 1
Primary bedroom
- Level: Upper
Heating
- Forced Air-1, Natural Gas
Cooling
- Air Conditioner
Appliances
- Included: Dishwasher-Built-In, Dryer, Microwave Hood Fan, Refrigerator, Electric Stove, Washer
Features
- Ceiling 9 ft.
- Flooring: Carpet, Ceramic Tile, Laminate Flooring
- Windows: Window Coverings
- Basement: Full, Finished
Interior area
- Total structure area: 1,537
- Total interior livable area: 1,537 sqft
Property
Parking
- Total spaces: 2
- Parking features: Double Garage Attached, Guest, Parking-Visitor, Garage Control, Garage Opener
- Attached garage spaces: 2
Features
- Levels: 2 Storey,3
- Exterior features: Playground Nearby
Lot
- Size: 2,497 Square Feet
- Features: Near Golf Course, Park/Reserve, Playground Nearby, Near Public Transit, Schools, Shopping Nearby, Golf Nearby, Public Transportation
Construction
Type & style
- Home type: Townhouse
- Property subtype: Townhouse
Materials
- Foundation: Concrete Perimeter
- Roof: Asphalt
Condition
- Year built: 2014
Community & HOA
Community
- Features: Ceiling 9 ft.
HOA
- Has HOA: Yes
- Services included: Exterior Maintenance, Insur. for Common Areas, Landscape/Snow Removal, Professional Management, Reserve Fund Contribution
Location
- Region: Edmonton
Financial & listing details
- Price per square foot: C$218/sqft
- Date on market: 7/16/2026
- Ownership: Private
Price history
Price history is unavailable.
Public tax history
Tax history is unavailable.
Climate risks
Neighborhood: Windermere
Nearby schools
GreatSchools rating
No schools nearby
We couldn't find any schools near this home.

Similar homes
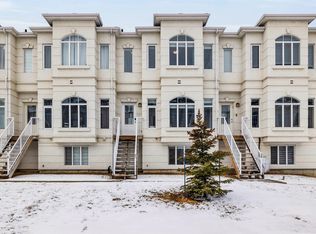
- C$335,0004 bd4 ba1.5k sqftRegency At Windermere, Edmonton, AB T6W 2N6For Sale
 MLS ID #E4481763, Tao Ji, Century 21 Masters. RAE
 - C$325,0004 bd4 ba1.5k sqftRegency At Windermere, Edmonton, AB T6W 2N6For Sale
 MLS ID #E4496096, Kim D Stubbs, Sotheby's International Realty Canada. RAE
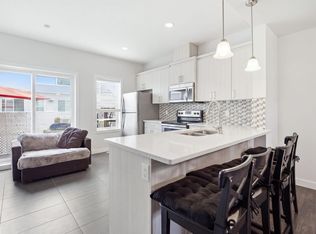
 - C$307,9903 bd3 ba1.5k sqftRegency At Windermere, Edmonton, AB T6W 2N6For Sale
 MLS ID #E4508066, Nik Lakhan Pal, Nationwide Realty Corp. RAE
 - C$359,9002 bd3 ba1.3k sqftEve In Ambleside, Edmonton, AB T6W 2C4For Sale
 MLS ID #E4510088, Oleksandr Shyshyn, The E Group Real Estate. RAE
