LIVE or INVEST Near the UNIVERSITY OF ALBERTA! Discover this brand-new EAST facing property with a legal basement suite. 5 Min drive to Calgary Trail, Whitemud Drive & U of A. 10 min drive to downtown & west edmonton mall. Thoughtfully raised building to maximize natural light in the lower-level units—offering a bright and welcoming atmosphere rarely found in basement suites! This 1700+ sq.ft. living space boasts an upscale interior and exterior, featuring luxury vinyl flooring on the main and basement levels, premium carpeting on the second floor, and 9 ft. ceilings throughout for a spacious feel. The modern two-tone kitchen cabinets, quartz countertops, and sleek tile-finished bathrooms elevate the elegance. Built with energy efficiency in mind, this property includes triple-pane windows, solar roof vents, 97% efficient furnace, tankless water heating, LG appliances, etc. ensuring lower utility costs. Basement has a legal suite with all amenities and ALREADY RENTED. Condo fees are not assessed yet.
For sale
C$544,000
6704 109th St NW #1, Edmonton, AB T6H 5Y4
4beds
1,238sqft
Townhouse
Built in 2024
5,860 Square Feet Lot
$-- Zestimate®
C$439/sqft
C$-- HOA
What's special
Brand-new east facing propertyLegal basement suiteBright and welcoming atmosphereModern two-tone kitchen cabinetsQuartz countertopsSleek tile-finished bathroomsTriple-pane windows
- 9 days |
- 18 |
- 0 |
Zillow last checked:
Listing updated:
Listed by:
Chintan Patel,
MaxWell Polaris
Source: RAE,MLS®#: E4498626
Facts & features
Interior
Bedrooms & bathrooms
- Bedrooms: 4
- Bathrooms: 4
- Full bathrooms: 3
- 1/2 bathrooms: 1
Primary bedroom
- Level: Upper
Heating
- Forced Air-1, Natural Gas, HRV System
Appliances
- Included: Dishwasher-Built-In, Electric Cooktop, Washer, Second Dryer, Second Refrigerator, Second Microwave Hood Fan, Tankless Water Heater
Features
- Ceiling 9 ft., Closet Organizers
- Flooring: Carpet, Ceramic Tile, Vinyl Plank
- Windows: Curtains and Blinds
- Basement: Full, Finished, 9 ft. Basement Ceiling, 9 ft. Basement Ceiling
- Fireplace features: Electric
Interior area
- Total structure area: 1,238
- Total interior livable area: 1,238 sqft
Property
Parking
- Parking features: Parking Pad
Features
- Levels: 2 Storey,3
- Exterior features: Landscaped, Playground Nearby, Exterior Walls- 2"x6"
- Fencing: Partial,Partially Fenced
- Has view: Yes
- View description: Downtown, View Downtown
Lot
- Size: 5,860 Square Feet
- Features: Corner Lot, Landscaped, Playground Nearby, Near Public Transit, Schools, Shopping Nearby, See Remarks, Public Transportation, Infill Property
Construction
Type & style
- Home type: Townhouse
- Property subtype: Townhouse
Materials
- Foundation: Concrete Perimeter
- Roof: Asphalt
Condition
- Year built: 2024
Community & HOA
Community
- Features: Ceiling 9 ft., Closet Organizers, Exterior Walls- 2"x6", Hot Water Tankless, Smart/Program. Thermostat, HRV System
HOA
- Has HOA: Yes
- Services included: See Remarks
Location
- Region: Edmonton
Financial & listing details
- Price per square foot: C$439/sqft
- Date on market: 7/14/2026
- Ownership: Condo Property
Chintan Patel
Chintan Patel
By pressing Contact Agent, you agree that the real estate professional identified above may call/text you about your search, which may involve use of automated means and pre-recorded/artificial voices. You don't need to consent as a condition of buying any property, goods, or services. Message/data rates may apply. You also agree to our Terms of Use. Zillow does not endorse any real estate professionals. We may share information about your recent and future site activity with your agent to help them understand what you're looking for in a home.
Price history
Price history is unavailable.
Public tax history
Tax history is unavailable.
Climate risks
Neighborhood: Parkallen
Nearby schools
GreatSchools rating
No schools nearby
We couldn't find any schools near this home.
- C$599,9003 bd3 ba1k sqft10915 67th Ave NW, Edmonton, AB T6H2A5For Sale

- C$425,0005 bd2 ba846 sqft10919 68th Ave NW, Edmonton, AB T6H2B9For Sale
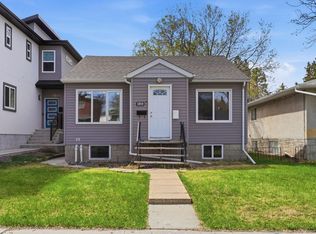
- C$--2 bd1 ba800 sqft10919 69th Ave NW, Edmonton, AB T6H2E4Off Market

- C$1,3502 bd1 ba1.2k sqft10827 66th Ave NW #BASEMENT, Edmonton, AB T6H1Y1For Rent
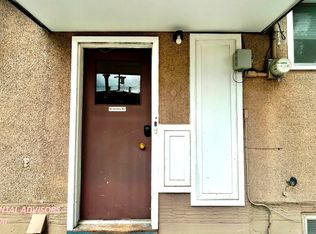
- C$575,0006 bd4 ba1.5k sqft10813 66th Ave NW, Edmonton, AB T6H1Y1For Sale
- C$8256 bd2 ba-- sqft6718 110th St NW, Edmonton, AB T6H3E7For Rent
- C$485,0005 bd2 ba1k sqft10958 65th Ave NW, Edmonton, AB T6H4R6For Sale
- C$--2 bd2 ba692 sqft10819 65th Ave NW #869A8EF89, Edmonton, AB T6H1V8Off Market
Similar homes
- C$549,9004 bd4 ba1.2k sqftNo Name, Edmonton, AB T6H 2V4For Sale
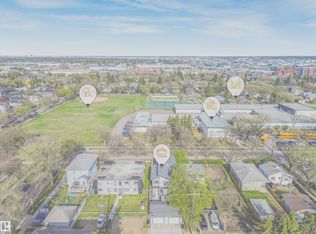 MLS ID #E4499434, Mark Barnes, RE/MAX Elite. RAE
 - C$535,0004 bd2 ba1k sqft10671 63rd Ave NW, Edmonton, AB T6H 1P7For Sale
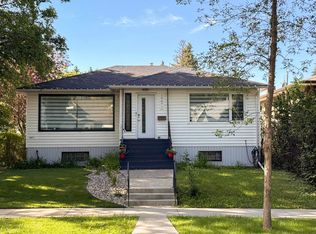 MLS ID #E4497556, Curtis J Leibel, MaxWell Devonshire Realty. RAE
 - C$539,0004 bd4 ba1.6k sqft10728 71st Ave NW, Edmonton, AB T6E 0X6For Sale
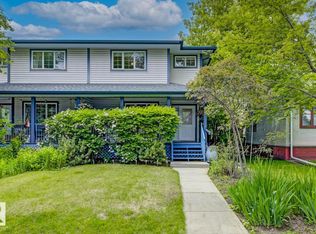 MLS ID #E4494359, David H Luong, Exp Realty. RAE
 - C$479,9004 bd4 ba1.3k sqftNo Name, Edmonton, AB T6H 1M7For Sale
 MLS ID #E4493291, Kerri-lyn A Holland, REMAX River City. RAE
 - C$608,0004 bd2 ba1.3k sqft11230 75th Ave NW, Edmonton, AB T6G 0H3For SaleMLS ID #E4500118, Liam E Whalen, Exp Realty. RAE
- C$575,0006 bd4 ba1.5k sqftNo Name, Edmonton, AB T6H 1Y1For SaleMLS ID #E4487559, Danny Wong, MaxWell Devonshire Realty. RAE
- C$485,0005 bd2 ba1k sqft10958 65th Ave NW, Edmonton, AB T6H 4R6For SaleMLS ID #E4491907, Chun Yuan, Initia Property Management. RAE
- C$649,9006 bd4 ba1.5k sqft10639 68th Ave NW, Edmonton, AB T6H 2B3For SaleMLS ID #E4499688, Jaleh Pezeshki, RE/MAX Excellence. RAE
- C$569,9003 bd3 ba1.5k sqft10721 70th Ave NW, Edmonton, AB T6H 2G4For SaleMLS ID #E4483471, Sid Yar, RE/MAX Excellence. RAE
- C$589,9004 bd3 ba1.2k sqft11415 56th Ave NW, Edmonton, AB T6H 0Y1For SaleMLS ID #E4497940, Allen Tian, CIR Realty. RAE
- C$639,8005 bd4 ba1.5k sqft10433 70th Ave NW, Edmonton, AB T6H 2E7For SaleMLS ID #E4499211, Nikita L Gylander, Century 21 Masters. RAE
- C$498,0004 bd2 ba1.2k sqft7230 112th St NW, Edmonton, AB T6G 1J3For SaleMLS ID #E4493445, June Wu, Mozaic Realty Group. RAE
- C$550,0006 bd3 ba1.6k sqft6420 105th St NW, Edmonton, AB T6H 2N7For SaleMLS ID #E4494370, Sabrina L Bright, Schmidt Realty Group Inc. RAE
- C$470,0005 bd2 ba1k sqft5307 105th St NW, Edmonton, AB T6H 2M7For SaleMLS ID #E4499428, Duc Cao, Exp Realty. RAE
- C$590,0004 bd2 ba1k sqft10849 73rd Ave NW, Edmonton, AB T6E 1C8For SaleMLS ID #E4481960, Fan Yang, Mozaic Realty Group. RAE
- C$499,9002 bd1 ba1.2k sqft11408 53rd Ave NW, Edmonton, AB T6H 0S8For SaleMLS ID #E4500159, Chantell Grandy, RE/MAX Excellence. RAE
- C$425,0005 bd2 ba846 sqft10919 68th Ave NW, Edmonton, AB T6H 2B9For SaleMLS ID #E4498694, Jeffrey C Lewis, RE/MAX Elite. RAE
- C$499,9005 bd3 ba1.3k sqft10450 69th Ave NW, Edmonton, AB T6H 2C3For SaleMLS ID #E4488127, Kate Ekdahl, NOW Real Estate Group. RAE
- C$449,9005 bd4 ba1.1k sqftNo Name, Edmonton, AB T6G 0A1For SaleMLS ID #E4492920, Shirley E Williams, Royal Lepage Premier Real Estate. RAE
- C$600,0005 bd4 ba1.6k sqft10711 70th Ave NW, Edmonton, AB T6H 2G4For SaleMLS ID #E4474498, Art P Kominek, CIR Realty. RAE
