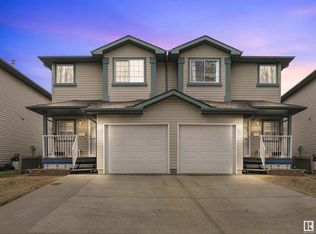
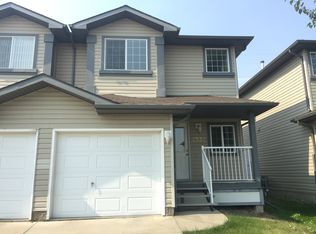
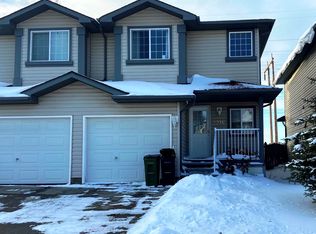
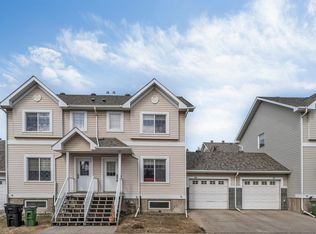
Welcome to Silver Berry & this unique 2-storey duplex, offering over 1,694 sq ft of total finished living space with 1,331 sq ft above grade, all situated on a massive pie-shaped lot backing onto greenbelt & walking trails. This home features 2 very spacious bdrms & 2 baths. The main floor featuresa an open-concept layout with a bright living room highlighted by a fireplace, a cozy dining area, & a functional kitchen with ample cabinetry. A bonus flex room addition (2009) provides stunning views of the park-like backyard oasis. The exterior is accented with stone for added curb appeal. The finished basement includes a family/games room. Recent updates include newer washer, fridge, central air conditioning, & shingles replaced in 2024. Enjoy the lrg deck accessed through patio doors, beautifully landscaped grounds, rock garden, mature trees, & garden shed for extra storage. BRAND NEW Furance! Close to schools, shopping, transit, parks, and major roadways like Whitemud & Anthony Henday.
For sale
C$369,900
2927 30th St NW, Edmonton, AB T6T 1V2
2beds
1,330sqft
Duplex, Half Duplex
Built in 2002
-- sqft lot
$-- Zestimate®
C$278/sqft
C$-- HOA
What's special
Open-concept layoutCozy dining areaBeautifully landscaped groundsRock gardenMature treesNewer washerCentral air conditioning
- 69 days |
- 6 |
- 0 |
Zillow last checked:
Listing updated:
Listed by:
Tammy A Booth,
2% Realty
Source: RAE,MLS®#: E4485169
Facts & features
Interior
Bedrooms & bathrooms
- Bedrooms: 2
- Bathrooms: 2
- Full bathrooms: 1
- 1/2 bathrooms: 1
Primary bedroom
- Level: Upper
Family room
- Level: Basement
- Area: 212.94
- Dimensions: 11.7 x 18.2
Heating
- Forced Air-1, Natural Gas
Cooling
- Air Conditioner, Air Conditioning-Central
Appliances
- Included: Dishwasher-Built-In, Dryer, Exhaust Fan, Refrigerator, Electric Stove, Washer
Features
- Bar
- Flooring: Carpet, Cork Flooring, Hardwood
- Windows: Window Coverings
- Basement: Full, Finished
- Fireplace features: Gas
Interior area
- Total structure area: 1,330
- Total interior livable area: 1,330 sqft
Video & virtual tour
Property
Parking
- Total spaces: 1
- Parking features: Single Garage Attached
- Attached garage spaces: 1
Features
- Levels: 2 Storey,3
- Patio & porch: Deck
- Exterior features: Landscaped, Playground Nearby
- Fencing: Fenced
Lot
- Features: Landscaped, Playground Nearby, Schools, Shopping Nearby
Details
- Additional structures: Storage Shed
Construction
Type & style
- Home type: MultiFamily
- Property subtype: Duplex, Half Duplex
- Attached to another structure: Yes
Materials
- Foundation: Concrete Perimeter
- Roof: Asphalt
Condition
- Year built: 2002
Community & HOA
Community
- Features: Bar, Deck
Location
- Region: Edmonton
Financial & listing details
- Price per square foot: C$278/sqft
- Date on market: 5/1/2026
- Ownership: Private
Tammy A Booth
Tammy A Booth
By pressing Contact Agent, you agree that the real estate professional identified above may call/text you about your search, which may involve use of automated means and pre-recorded/artificial voices. You don't need to consent as a condition of buying any property, goods, or services. Message/data rates may apply. You also agree to our Terms of Use. Zillow does not endorse any real estate professionals. We may share information about your recent and future site activity with your agent to help them understand what you're looking for in a home.
Price history
Price history is unavailable.
Public tax history
Tax history is unavailable.
Climate risks
Neighborhood: The Meadows
Nearby schools
GreatSchools rating
No schools nearby
We couldn't find any schools near this home.



- Alberta
- Division No. 11
- Edmonton
- T6T 1V2
- The Meadows
- 2927 30th St NW
Nearby cities
Nearby neighborhoods
Nearby zip codes
Other Edmonton Topics
