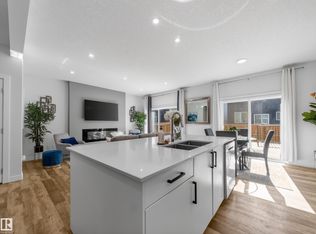
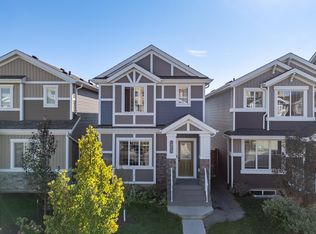
A KICKSTART IN KESWICK!! More space!! More flexibility!! More opportunity in Keswick!! This 2-storey residential attached end-unit offers 2,153 Sq/Ft of total developed living space including a FULLY LEGAL 1 bedroom basement suite with a separate entrance: Ideal for generating rental income, hosting extended family, or offsetting your monthly costs. The main floor features an open concept living/kitchen area outfitted with upgraded appliances and durable laminate flooring, while the upper level is finished with carpet, and the bathrooms with ceramic tile. Upstairs you’ll find 3 bedrooms including a spacious primary retreat with 3-piece ensuite. A double attached garage adds everyday convenience while the location puts schools, shopping, parks, golf, and walking trails just minutes away. Whether you’re buying your first home, growing your family, or adding to your investment portfolio, this home offers the versatility to fit your next chapter. DO NOT MISS OUT ON THIS KILLER OPPORTUNITY IN KESWICK!!
For sale
C$499,900
1926 Kroetsch Cres SW, Edmonton, AB T6W 4J2
4beds
1,582sqft
Single Family Residence, Residential Attached
Built in 2021
2,786 Square Feet Lot
$-- Zestimate®
C$316/sqft
C$-- HOA
What's special
Upgraded appliancesDurable laminate flooringBathrooms with ceramic tileDouble attached garage
- 3 hours |
- 2 |
- 0 |
Zillow last checked:
Listing updated:
Listed by:
Daniel J Boticki,
Century 21 All Stars Realty Ltd
Source: RAE,MLS®#: E4499115
Facts & features
Interior
Bedrooms & bathrooms
- Bedrooms: 4
- Bathrooms: 4
- Full bathrooms: 3
- 1/2 bathrooms: 1
Primary bedroom
- Level: Upper
Heating
- Forced Air-2, Natural Gas
Appliances
- Included: Dryer, Washer/Dryer Stacked, Washer, Second Refrigerator, Second Stove, Second Dishwasher, Second Microwave Hood Fan
Features
- No Smoking Home
- Flooring: Carpet, Ceramic Tile, Laminate Flooring
- Windows: Window Coverings, Vinyl Windows
- Basement: Full, Finished
Interior area
- Total structure area: 1,582
- Total interior livable area: 1,582 sqft
Property
Parking
- Total spaces: 2
- Parking features: Double Garage Attached, Garage Control, Garage Opener
- Attached garage spaces: 2
Features
- Levels: 2 Storey,3
- Patio & porch: Deck
- Exterior features: Landscaped, Low Maintenance Landscape, Playground Nearby
- Fencing: Fenced
Lot
- Size: 2,786 Square Feet
- Features: Airport Nearby, Flat Site, Near Golf Course, Landscaped, Low Maintenance Landscape, Playground Nearby, Near Public Transit, Schools, Shopping Nearby, Golf Nearby, Public Transportation
Details
- Other equipment: TV Wall Mount
Construction
Type & style
- Home type: SingleFamily
- Property subtype: Single Family Residence, Residential Attached
- Attached to another structure: Yes
Materials
- Foundation: Concrete Perimeter
- Roof: Asphalt
Condition
- Year built: 2021
Community & HOA
Community
- Features: Deck, No Smoking Home
Location
- Region: Edmonton
Financial & listing details
- Price per square foot: C$316/sqft
- Date on market: 7/16/2026
- Ownership: Private
Daniel J Boticki
Daniel J Boticki
By pressing Contact Agent, you agree that the real estate professional identified above may call/text you about your search, which may involve use of automated means and pre-recorded/artificial voices. You don't need to consent as a condition of buying any property, goods, or services. Message/data rates may apply. You also agree to our Terms of Use. Zillow does not endorse any real estate professionals. We may share information about your recent and future site activity with your agent to help them understand what you're looking for in a home.
Price history
Price history is unavailable.
Public tax history
Tax history is unavailable.
Climate risks
Neighborhood: Windermere
Nearby schools
GreatSchools rating
No schools nearby
We couldn't find any schools near this home.
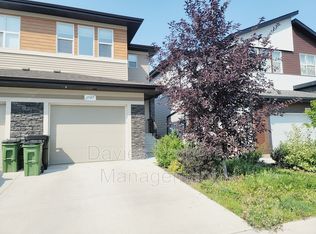
- C$--3 bd3 ba1.4k sqft1797 Keene Cres SW, Edmonton, AB T6W3W3Off Market
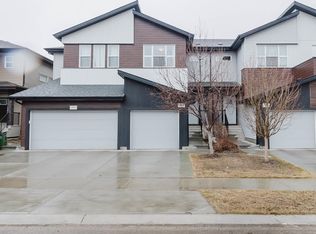
- C$420,0003 bd3 ba1.2k sqft1793 Keene Cres SW, Edmonton, AB T6W3W3For Sale
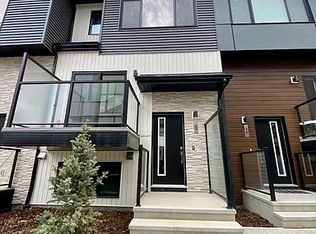
- C$--3 bd3 ba1.2k sqft1729 Keene Cres SW #41, Edmonton, AB T6W4B6Off Market
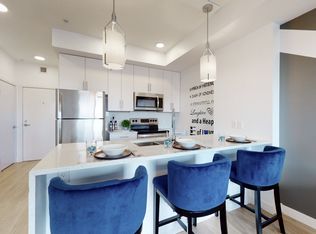
- C$--2 bd2 ba826 sqft1790 Keene Cres SW #A-409, Edmonton, AB T6W4H9Off Market
- C$--2 bd2 ba-- sqft1790 Keene Cres SW, Edmonton, AB T6W3W3Off Market
- C$--1 bd1 ba562 sqft1790 Keene Cres SW #A-216, Edmonton, AB T6W4H9Off Market
- C$--2 bd2 ba921 sqft1790 Keene Cres SW #A-619, Edmonton, AB T6W4H9Off Market
- C$--2 bd2 ba921 sqft1790 Keene Cres SW #A-119, Edmonton, AB T6W4H9Off Market
Similar homes
- C$539,9004 bd4 ba1.4k sqft2035 160th St SW, Edmonton, AB T6W 4E7For Sale
 MLS ID #E4498964, Rainy Noyes, Royal Lepage Arteam Realty. RAE
 - C$449,9003 bd3 ba1.3k sqft1627 167th St SW, Edmonton, AB T6W 3C4For Sale
 MLS ID #E4498934, Rongmei Cheng, Exp Realty. RAE
 - C$582,9004 bd4 ba1.7k sqft5546 Kootook Rd SW, Edmonton, AB T6W 4K5For Sale
 MLS ID #E4498981, Patrick D Fields, Real Broker. RAE
 - C$548,9004 bd4 ba1.5k sqft16635 30th Ave SW, Edmonton, AB T6W 4P9For Sale
 MLS ID #E4498208, Louise M James, Royal LePage Prestige Realty. RAE
 - C$488,0004 bd4 ba1.5k sqft16619 14th Ave SW, Edmonton, AB T6W 3C3For SaleMLS ID #E4498147, Mark Barnes, RE/MAX Elite. RAE
- C$535,0003 bd3 ba1.9k sqft16627 18th Ave SW, Edmonton, AB T6W 3C5For SaleMLS ID #E4498372, Fan Yang, Mozaic Realty Group. RAE
- C$539,0004 bd3 ba2k sqft16464 15th Ave SW, Edmonton, AB T6W 2Z7For SaleMLS ID #E4497175, Peter Chen, MaxWell Polaris. RAE
- C$499,9004 bd3 ba1.5k sqft1443 167th St SW, Edmonton, AB T6W 3C4For SaleMLS ID #E4495362, Brendan Spackman, Realty Focus. RAE
- C$547,0004 bd4 ba1.6k sqft17819 8th Ave SW, Edmonton, AB T6W 2S6For SaleMLS ID #E4498092, Sid Yar, RE/MAX Excellence. RAE
- C$500,0004 bd3 ba1.7k sqft6484 King Wynd SW, Edmonton, AB T6W 3Z9For SaleMLS ID #E4495668, Michael Medos, Exp Realty. RAE
- C$527,0003 bd3 ba1.5k sqft1975 160th St SW, Edmonton, AB T6W 2H1For SaleMLS ID #E4497250, Nidhi Kapoor, MaxWell Polaris. RAE
- C$514,9003 bd3 ba1.7k sqft16428 12th Ave SW, Edmonton, AB T6W 3K6For SaleMLS ID #E4496653, Darlene Strang, RE/MAX Real Estate. RAE
- C$429,9993 bd3 ba1.5k sqft1364 Keswick Dr SW, Edmonton, AB T6W 4T9For SaleMLS ID #E4498020, Harsh Uppal, Creekside Realty. RAE
- C$580,0004 bd4 ba1.9k sqft2451 Kelly Cir SW, Edmonton, AB T6W 4G2For SaleMLS ID #E4495586, Christy M Cantera, Real Broker. RAE
- C$536,0004 bd4 ba1.4k sqft6343 King Wynd SW, Edmonton, AB T6W 5J3For SaleMLS ID #E4498373, Yue Wang, Century 21 Leading. RAE
- C$464,9003 bd3 ba1.6k sqft2456 Kelly Cir SW, Edmonton, AB T6W 4G2For SaleMLS ID #E4496504, Yoon Kim, MaxWell Polaris. RAE
- C$489,9003 bd3 ba1.5k sqft5022 Kinney Line SW, Edmonton, AB T6W 5G4For SaleMLS ID #E4493532, Kawaldeep Gill, MaxWell Polaris. RAE
- C$504,9004 bd4 ba1.5k sqftEssential Glenridding Ravine, Edmonton, AB T6W 5C6For SaleMLS ID #E4496316, Jarett C Johnson, Realty Focus. RAE
- C$510,0004 bd4 ba1.8k sqft1111 176th St SW, Edmonton, AB T6W 2B7For SaleMLS ID #E4491551, Terrance J De Villa, MaxWell Devonshire Realty. RAE
- C$559,9003 bd3 ba1.6k sqft2340 160th St SW, Edmonton, AB T6W 4E5For SaleMLS ID #E4498640, Basar Ozgun, CIR Realty. RAE
