Some homes simply feel good the moment you walk in. This beautiful home combines generous spaces with thoughtful details designed for everyday living. The open main floor brings everyone together with a spacious kitchen featuring rich espresso cabinetry, large island, granite counters plus pantry. A double sided fireplace connects the living and dining areas, while doors lead outside to the deck and backyard. Upstairs, the huge vaulted bonus room is perfect for movie nights, family time or simply putting your feet up. The master bedroom takes comfort to another level with its own double sided fireplace and an impressive spa like ensuite featuring dual sinks, granite counters, espresso cabinetry, make up desk, soaker tub, separate shower and private toilet. Two additional bedrooms and upstairs laundry complete the level. Central A/C keeps things comfortable while the unfinished basement provides room to grow. Quiet Ambleside location convenient to shopping, dining, entertainment and major routes.
For sale
C$650,000
886 Armitage Wynd SW, Edmonton, AB T6W 0H2
3beds
2,807sqft
Single Family Residence
Built in 2011
4,198 Square Feet Lot
$-- Zestimate®
C$232/sqft
C$-- HOA
What's special
Generous spacesOpen main floorSpacious kitchenRich espresso cabinetryLarge islandGranite countersHuge vaulted bonus room
- 6 days
- 33
- 3
Zillow last checked:
Listing updated:
Listed by:
Selena Cheung,
RE/MAX Excellence
Source: RAE,MLS®#: E4508864
Facts & features
Interior
Bedrooms & bathrooms
- Bedrooms: 3
- Bathrooms: 3
- Full bathrooms: 2
- 1/2 bathrooms: 1
Primary bedroom
- Level: Upper
Heating
- Forced Air-1, Natural Gas
Cooling
- Air Conditioner, Air Conditioning-Central
Appliances
- Included: Dishwasher-Built-In, Dryer, Microwave Hood Fan, Refrigerator, Electric Stove, Washer, Water Softener
Features
- Flooring: Carpet, Hardwood
- Windows: Curtains and Blinds, Vinyl Windows
- Basement: Full, Unfinished
- Fireplace features: Gas
Interior area
- Total structure area: 2,807
- Total interior livable area: 2,807 sqft
Video & virtual tour
Property
Parking
- Total spaces: 4
- Parking features: Double Garage Attached, Garage Control, Garage Opener
- Attached garage spaces: 2
Features
- Levels: 2 Storey,2
- Patio & porch: Deck
- Exterior features: Landscaped
- Fencing: Fenced
Lot
- Size: 4,198 Square Feet
- Features: Near Golf Course, Landscaped, Near Public Transit, Schools, Shopping Nearby, Golf Nearby, Public Transportation
Details
- Other equipment: TV Wall Mount
Construction
Type & style
- Home type: SingleFamily
- Property subtype: Single Family Residence
Materials
- Foundation: Concrete Perimeter
- Roof: Asphalt
Condition
- Year built: 2011
Community & HOA
Community
- Features: Deck
HOA
- Services included: Amenities w/HOA, Professional Management
Location
- Region: Edmonton
Financial & listing details
- Price per square foot: C$232/sqft
- Date on market: 9/16/2026
- Ownership: Private
Price history
Price history is unavailable.
Public tax history
Tax history is unavailable.
Climate risks
Neighborhood: Windermere
Nearby schools
GreatSchools rating
No schools nearby
We couldn't find any schools near this home.


Similar homes
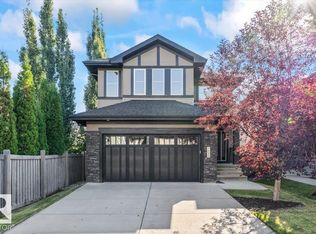
- C$649,9003 bd3 ba2.4k sqft544 Adams Way SW, Edmonton, AB T6W 0H1For Sale
 MLS ID #E4501902, Mark Barnes, RE/MAX Elite. RAE
 - C$700,0003 bd3 ba1.4k sqft904 Armitage Ct SW, Edmonton, AB T6W 0K6For Sale
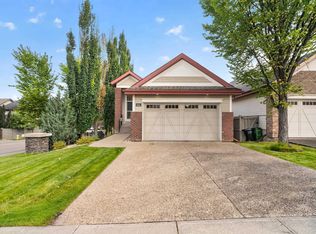 MLS ID #E4508736, Gage Philippon, Real Broker. RAE
 - C$699,9004 bd4 ba2.1k sqft2203 Warry Loop SW, Edmonton, AB T6W 0N8For Sale
 MLS ID #E4509591, Kyle A Rossiter, MaxWell Polaris. RAE
 - C$638,0003 bd3 ba2.1k sqft864 Armitage Wynd SW, Edmonton, AB T6W 0K4For Sale
 MLS ID #E4505232, June Wu, Mozaic Realty Group. RAE
