Welcome to this modern Brookfield-built 1,691 sq. ft. detached home situated directly across from a serene green space in highly desirable Edgemont! This 3-bedroom, 2.5-bathroom property boasts a bright main level with 9-foot ceilings and durable vinyl plank flooring. Relax in the living room featuring a cozy linear electric fireplace, or entertain in the stunning kitchen equipped with espresso cabinetry, quartz countertops, a large island, a walk-in pantry, and stainless steel appliances. A 2-piece bath completes the main floor. Upstairs, you will find a versatile bonus room, two spacious bedrooms, and a 4-piece main bath with quartz counters. The primary suite serves as a true retreat with a walk-in closet and a 4-piece ensuite, also featuring quartz. The unfinished lower level awaits your personal touch. Outside, enjoy a south-facing fenced yard and a double detached garage. Set in a family-friendly community with parks, walking trails, and a future K-9 school, this is a wonderful place to call home!
For sale
C$465,000
5175 Edgemont Blvd NW, Edmonton, AB T6M 1J7
3beds
1,691sqft
Single Family Residence
Built in 2019
3,109 Square Feet Lot
$-- Zestimate®
C$275/sqft
C$-- HOA
What's special
- 4 days |
- 1 |
- 0 |
Zillow last checked:
Listing updated:
Listed by:
Darlene Strang,
RE/MAX Real Estate,
Alexander R Cote,
RE/MAX Real Estate
Source: RAE,MLS®#: E4501495
Facts & features
Interior
Bedrooms & bathrooms
- Bedrooms: 3
- Bathrooms: 3
- Full bathrooms: 2
- 1/2 bathrooms: 1
Primary bedroom
- Level: Upper
Heating
- Forced Air-1, Natural Gas
Appliances
- Included: Dishwasher-Built-In, Dryer, Microwave Hood Fan, Refrigerator, Electric Stove, Washer
Features
- Ceiling 9 ft.
- Flooring: Carpet, Vinyl Plank
- Windows: Window Coverings, Vinyl Windows
- Basement: Full, Unfinished
- Fireplace features: Electric
Interior area
- Total structure area: 1,691
- Total interior livable area: 1,691 sqft
Property
Parking
- Total spaces: 2
- Parking features: Double Garage Detached, Garage Control, Garage Opener
- Garage spaces: 2
Features
- Levels: 2 Storey,2
- Exterior features: Low Maintenance Landscape, Playground Nearby
- Fencing: Fenced
Lot
- Size: 3,109 Square Feet
- Features: Near Golf Course, Low Maintenance Landscape, Playground Nearby, Near Public Transit, Shopping Nearby, Golf Nearby, Public Transportation
Construction
Type & style
- Home type: SingleFamily
- Property subtype: Single Family Residence
Materials
- Foundation: Concrete Perimeter
- Roof: Asphalt
Condition
- Year built: 2019
Community & HOA
Community
- Features: Ceiling 9 ft.
Location
- Region: Edmonton
Financial & listing details
- Price per square foot: C$275/sqft
- Date on market: 7/31/2026
- Ownership: Private
Darlene Strang
Darlene Strang
By pressing Contact Agent, you agree that the real estate professional identified above may call/text you about your search, which may involve use of automated means and pre-recorded/artificial voices. You don't need to consent as a condition of buying any property, goods, or services. Message/data rates may apply. You also agree to our Terms of Use. Zillow does not endorse any real estate professionals. We may share information about your recent and future site activity with your agent to help them understand what you're looking for in a home.
Price history
Price history is unavailable.
Public tax history
Tax history is unavailable.
Climate risks
Neighborhood: Edgemont
Nearby schools
GreatSchools rating
No schools nearby
We couldn't find any schools near this home.
- C$415,0003 bd3 ba1.4k sqft5167 Edgemont Blvd NW, Edmonton, AB T6M1J7For Sale

- C$--3 bd3 ba1.3k sqft5179 Edgemont Blvd NW, Edmonton, AB T6M1J8Off Market
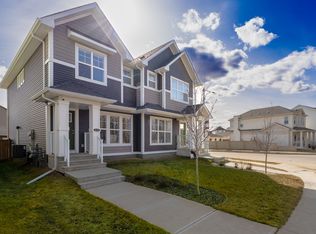
- C$415,0003 bd3 ba1.4k sqft5165 Edgemont Blvd NW, Edmonton, AB T6M1J7For Sale

- C$--3 bd3 ba-- sqft5165 Edgemont Blvd NW #1A, Edmonton, AB T6M1J7Off Market
- C$695,2743 bd3 ba2.2k sqft6053 Edmonds Pl NW, Edmonton, AB T6M1J7For Sale
- C$9001 bd1 ba500 sqft486 Edgemont Dr NW #BASEMENT, Edmonton, AB T6M1J8For Rent
- C$--3 bd3 ba1.5k sqft486 Edgemont Dr NW, Edmonton, AB T6M1J8Off Market
- C$--1 bd1 ba600 sqft6038 Edmonds Pl NW, Edmonton, AB T6M1J7Off Market
Similar homes
- C$459,9004 bd3 ba1.8k sqft6875 Evans Wynd NW, Edmonton, AB T6M 0T6For Sale
 MLS ID #E4501805, Lindsay Mercer, The Good Real Estate Company. RAE
 - C$470,0003 bd3 ba1.6k sqft7987 Erasmus Cres NW, Edmonton, AB T6M 0S2For Sale
 MLS ID #E4496960, Brad P Bosker, Schmidt Realty Group Inc. RAE
 - C$485,0003 bd3 ba1.7k sqft1613 Enright Way NW, Edmonton, AB T6M 0Z3For Sale
 MLS ID #E4501245, Selena Atkinson, Exp Realty. RAE
 - C$549,9003 bd3 ba1.9k sqft2639 200th St NW, Edmonton, AB T6M 1K3For Sale
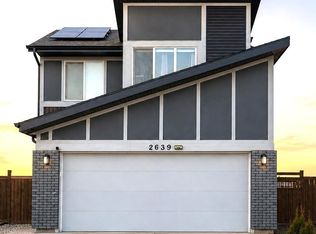 MLS ID #E4501699, Madeline M Sarafinchan, Jayman Realty (Edm.) Inc. RAE
 - C$490,0003 bd3 ba1.3k sqftUplands Village, Edmonton, AB T6M 1N7For SaleMLS ID #E4501459, Simran Jhand, MaxWell Polaris. RAE
- C$439,0003 bd3 ba1.4k sqft20312 42nd Ave NW, Edmonton, AB T6M 0R8For SaleMLS ID #E4500074, Joshy Madassery, Kairali Realty Inc.. RAE
- C$498,8003 bd3 ba1.5k sqft6717 Elston Ln NW, Edmonton, AB T6M 0T4For SaleMLS ID #E4499975, June Wu, Mozaic Realty Group. RAE
- C$489,9003 bd3 ba1.7k sqft5281 Edgemont Blvd NW, Edmonton, AB T6M 0S8For SaleMLS ID #E4492916, Alexander Wong, Sterling Real Estate. RAE
- C$418,0003 bd3 ba1.3k sqft8527 Ellis Link NW, Edmonton, AB T6M 0P5For SaleMLS ID #E4500846, Fan Yang, Mozaic Realty Group. RAE
- C$483,9003 bd3 ba1.7k sqft3647 214th St NW, Edmonton, AB T6M 0H1For SaleMLS ID #E4499414, Darcy L Joubert, Royal LePage Noralta Real Estate. RAE
- C$420,0003 bd3 ba1.4k sqft19716 27th Ave NW, Edmonton, AB T6M 0X1For SaleMLS ID #E4500968, Allesha Davies, MaxWell Polaris. RAE
- C$415,0003 bd3 ba1.4k sqft5165 Edgemont Blvd NW, Edmonton, AB T6M 1J7For SaleMLS ID #E4489910, Damaris Mejia, Real Broker. RAE
- C$415,0003 bd3 ba1.4k sqft5167 Edgemont Blvd NW, Edmonton, AB T6M 1J7For SaleMLS ID #E4489705, Damaris Mejia, Real Broker. RAE
- C$599,9004 bd4 ba1.7k sqft1214 Eaton Ln NW, Edmonton, AB T6M 1M9For SaleMLS ID #E4501520, Glenn M Ewanchuk, RE/MAX Excellence. RAE
- C$480,0003 bd3 ba1.7k sqft1099 Eaton Rd NW, Edmonton, AB T6M 0Z3For SaleMLS ID #E4494195, Varun Kumar, RE/MAX Elite. RAE
- C$695,2743 bd3 ba2.2k sqft6053 Edmonds Pl NW, Edmonton, AB T6M 1J7For SaleMLS ID #E4498453, Mack Karwacki, Black Sheep Realty. RAE
- C$482,8954 bd3 ba1.7k sqft305 Edgemont Dr NW, Edmonton, AB T6M 1S2For SaleMLS ID #E4496693, David Lofthaug, Bode. RAE
- C$459,9004 bd4 ba1.4k sqft6824 Evans Wynd NW, Edmonton, AB T6M 0T3For SaleMLS ID #E4497806, Jasmin Miskolczi, Century 21 Quantum Realty. RAE
- C$499,9005 bd4 ba1.3k sqft8305 Ellis Cres NW, Edmonton, AB T6M 0P8For SaleMLS ID #E4497426, Roxanne Prunkl, Sable Realty. RAE
- C$489,0003 bd3 ba1.3k sqft330 Edgemont Dr NW, Edmonton, AB T6M 1S2For SaleMLS ID #E4480475, Pat Hansard, Royal LePage Noralta Real Estate. RAE
