LEGAL BASEMENT SUITE, NO REAR NEIGHBOURS, LARGE LOT & WEST-FACING SUNSET VIEWS—this is the Edgemont home buyers wait for. Built in 2023, it offers the perfect blend of modern family living & INCOME POTENTIAL. Featuring 1,500+ sq. ft., 3+1 bedrooms, 4 bathrooms, CENTRAL AIR, & a double attached garage, the bright open-concept layout is designed for everyday living and entertaining. The island kitchen overlooks the fully landscaped, OVERSIZED fenced backyard & peaceful green space beyond, so you can enjoy the view while preparing meals. Upstairs you’ll find spacious bedrooms, including a private primary suite, while the fully finished legal basement suite with separate entrance offers excellent flexibility for extended family or rental income. Located in desirable Edgemont with quick access to Anthony Henday, Yellowhead Trail, Costco, shopping, schools, parks, & restaurants, this move-in-ready home checks every box.
For sale
C$589,900
3640 214th St NW, Edmonton, AB T6M 0H1
4beds
1,547sqft
Single Family Residence
Built in 2023
3,466 Square Feet Lot
$-- Zestimate®
C$381/sqft
C$-- HOA
What's special
Legal basement suiteLarge lotWest-facing sunset viewsCentral airDouble attached garageBright open-concept layoutIsland kitchen
- 7 hours |
- 8 |
- 0 |
Zillow last checked:
Listing updated:
Listed by:
Jill Jordan,
RE/MAX Real Estate
Source: RAE,MLS®#: E4499919
Facts & features
Interior
Bedrooms & bathrooms
- Bedrooms: 4
- Bathrooms: 4
- Full bathrooms: 3
- 1/2 bathrooms: 1
Primary bedroom
- Level: Upper
Heating
- Forced Air-2, Natural Gas
Cooling
- Air Conditioner, Air Conditioning-Central
Appliances
- Included: Dishwasher-Built-In, Exhaust Fan, Electric Stove, Second Dryer, Second Refrigerator, Second Washer, Gas Water Heater
Features
- Closet Organizers, No Animal Home, No Smoking Home
- Flooring: Carpet, Vinyl Plank
- Windows: Window Coverings, Vinyl Windows
- Basement: Full, Finished
Interior area
- Total structure area: 1,547
- Total interior livable area: 1,547 sqft
Property
Parking
- Total spaces: 4
- Parking features: Double Garage Attached, Garage Opener
- Attached garage spaces: 2
Features
- Levels: 2 Storey,3
- Patio & porch: Deck
- Exterior features: Backs Onto Park/Trees, Landscaped, Playground Nearby, Exterior Walls- 2"x6"
- Fencing: Fenced
Lot
- Size: 3,466 Square Feet
- Features: Backs Onto Park/Trees, Flat Site, Near Golf Course, Landscaped, Playground Nearby, Near Public Transit, Shopping Nearby, Golf Nearby, Public Transportation
Construction
Type & style
- Home type: SingleFamily
- Property subtype: Single Family Residence
Materials
- Foundation: Concrete Perimeter
- Roof: Asphalt
Condition
- Year built: 2023
Community & HOA
Community
- Features: Closet Organizers, Deck, Exterior Walls- 2"x6", Hot Water Natural Gas, No Animal Home, No Smoking Home
- Security: Smoke Detector(s), Detectors Smoke
Location
- Region: Edmonton
Financial & listing details
- Price per square foot: C$381/sqft
- Date on market: 7/21/2026
- Ownership: Private
Jill Jordan
Jill Jordan
By pressing Contact Agent, you agree that the real estate professional identified above may call/text you about your search, which may involve use of automated means and pre-recorded/artificial voices. You don't need to consent as a condition of buying any property, goods, or services. Message/data rates may apply. You also agree to our Terms of Use. Zillow does not endorse any real estate professionals. We may share information about your recent and future site activity with your agent to help them understand what you're looking for in a home.
Price history
Price history is unavailable.
Public tax history
Tax history is unavailable.
Climate risks
Neighborhood: Edgemont
Nearby schools
GreatSchools rating
No schools nearby
We couldn't find any schools near this home.
- C$483,9003 bd3 ba1.7k sqft3647 214th St NW, Edmonton, AB T6M0H1For Sale
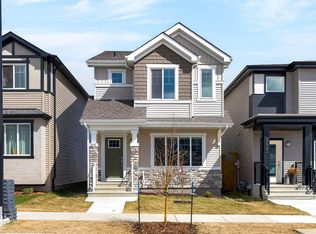
- C$--4 bd3 ba1.7k sqft3723 214th St NW, Edmonton, AB T6M1S4Off Market

- C$--3 bd3 ba1.4k sqft3727 214th St NW, Edmonton, AB T6M1S4Off Market
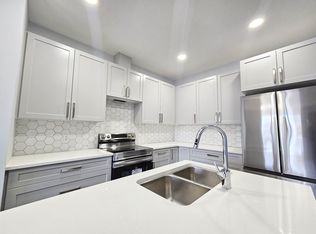
- C$--3 bd3 ba-- sqft3735 214th St NW, Edmonton, AB T6M1S4Off Market
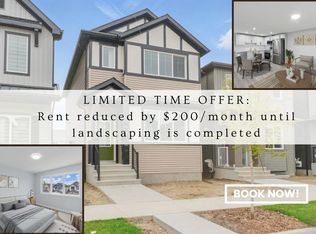
- C$--1 bd1 ba-- sqft3735 214th St NW #BM, Edmonton, AB T6M1S4Off Market
- C$--4 bd4 ba1.7k sqft3743 214th St NW #3743, Edmonton, AB T6M1S4Off Market
- C$629,9004 bd4 ba1.9k sqft3631 213th St NW, Edmonton, AB T6M0G9For Sale
- C$--2 bd2 ba-- sqft5315 Edgemont Blvd NW #2-BEDROOM, Edmonton, AB T6M3B3Off Market
Similar homes
- C$483,9003 bd3 ba1.7k sqft3647 214th St NW, Edmonton, AB T6M 0H1For SaleMLS ID #E4499414, Darcy L Joubert, Royal LePage Noralta Real Estate. RAE
- C$629,9004 bd4 ba1.9k sqft3631 213th St NW, Edmonton, AB T6M 0G9For Sale
 MLS ID #E4499998, Kwaku Nyantakyi, Century 21 Leading. RAE
 - C$508,8003 bd3 ba1.5k sqft6717 Elston Ln NW, Edmonton, AB T6M 0T4For Sale
 MLS ID #E4499975, June Wu, Mozaic Realty Group. RAE
 - C$625,0004 bd4 ba2.2k sqft5430 Edworthy Way NW, Edmonton, AB T6M 0P2For Sale
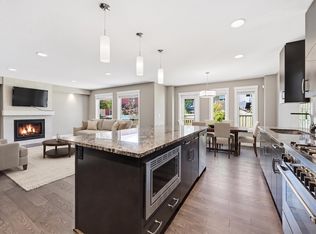 MLS ID #E4498658, Terrance J De Villa, MaxWell Devonshire Realty. RAE
 - C$610,0005 bd4 ba1.9k sqft8005 Evans Cres NW, Edmonton, AB T6M 0T7For SaleMLS ID #E4495923, Micheal Watson, Real Broker. RAE
- C$615,0004 bd4 ba2.1k sqft7942 Erasmus Cres NW, Edmonton, AB T6M 0S2For SaleMLS ID #E4487597, Mark Clericuzio, The Foundry Real Estate Company Ltd. RAE
- C$585,0003 bd3 ba2k sqft1091 Eaton Rd NW, Edmonton, AB T6M 0Z3For SaleMLS ID #E4496602, Preet Sidhu, Exp Realty. RAE
- C$489,9003 bd3 ba1.6k sqft3415 Erlanger Bnd NW, Edmonton, AB T6M 1J6For SaleMLS ID #E4495553, Tianna Dyer, REMAX River City. RAE
- C$575,0004 bd4 ba1.6k sqft1758 Erker Way NW, Edmonton, AB T6M 1J2For SaleMLS ID #E4474612, Erin Holowach, ComFree. RAE
- C$489,9003 bd3 ba1.7k sqft5281 Edgemont Blvd NW, Edmonton, AB T6M 0S8For SaleMLS ID #E4492916, Alexander Wong, Sterling Real Estate. RAE
- C$534,9004 bd4 ba1.6k sqft1203 Eaton Ln NW, Edmonton, AB T6M 1M9For SaleMLS ID #E4489844, Glemer L Sucro, One Percent Realty. RAE
- C$499,9005 bd4 ba1.3k sqft8305 Ellis Cres NW, Edmonton, AB T6M 0P8For SaleMLS ID #E4497426, Roxanne Prunkl, Sable Realty. RAE
- C$470,0003 bd3 ba1.6k sqft7987 Erasmus Cres NW, Edmonton, AB T6M 0S2For SaleMLS ID #E4496960, Brad P Bosker, Schmidt Realty Group Inc. RAE
- C$569,9003 bd3 ba1.8k sqft20723 40th Ave NW, Edmonton, AB T6R 1N1For SaleMLS ID #E4498670, Geordie M Morison, MaxWell Progressive. RAE
- C$695,2743 bd3 ba2.2k sqft6053 Edmonds Pl NW, Edmonton, AB T6M 1J7For SaleMLS ID #E4498453, Mack Karwacki, Black Sheep Realty. RAE
- C$550,0004 bd4 ba1.7k sqft1613 Enright Way NW, Edmonton, AB T6M 0Z3For SaleMLS ID #E4483828, Selena Atkinson, Exp Realty. RAE
- C$599,9005 bd4 ba1.7k sqft954 Elderberry Lndg NW, Edmonton, AB T6M 3K3New ConstructionCentury 21 Canada
- C$544,9003 bd3 ba1.7k sqft3569 Erlanger Line NW, Edmonton, AB T6M 1J5For SaleMLS ID #E4496200, Michael Camarce, MaxWell Polaris. RAE
- C$599,9005 bd4 ba1.7k sqft954 Elderberry Lndg, Edmonton, AB T6M 3K3For SaleMLS ID #E4496698, Priya Sharma, Century 21 Signature Realty. RAE
- C$464,8004 bd4 ba1.4k sqft6824 Evans Wynd NW, Edmonton, AB T6M 0T3For SaleMLS ID #E4497806, Jasmin Miskolczi, Century 21 Quantum Realty. RAE
