Investor Delight! Welcome to this brand new Birmingham II offering 1713 SQFT + 719 sq.ft 2 bedroom legal basement suite by award winning builder Blackstone Homes in Woodhaven Edgemont with double detached garage, a perfect income generating property. Main floor offers a spacious great room with fireplace finished with feature wall, dining with beautiful coffered ceiling, a spacious den, perfect for work from home days/play room, beautiful kitchen offering up to the ceiling soft closing cabinets. The 2nd floor offers 3 large bedrooms, 2 baths, bonus room & laundry. Master bedroom is huge with beautiful en-suite & good size closet. The legal basement suite offers 2 bedrooms, kitchen, bathroom, laundry, full bathroom & seprate furnace. Other upgrades - 9' main/basement ceiling, MDF shelving, black electrical & plumbing fixtures, feature walls, upgraded quartz throughout, rear deck with metal railing, stainless steel appliances & New Home Warranty. Great location close to Anthony Henday/park/school/shopping.
For sale
C$599,900
954 Elderberry Lndg, Edmonton, AB T6M 3K3
5beds
1,714sqft
Single Family Residence
Built in 2026
-- sqft lot
$-- Zestimate®
C$350/sqft
C$-- HOA
What's special
Double detached garageBonus roomMdf shelvingFeature wallsUpgraded quartz throughoutStainless steel appliances
- 22 days |
- 9 |
- 1 |
Zillow last checked:
Listing updated:
Listed by:
Priya Sharma,
Century 21 Signature Realty
Source: RAE,MLS®#: E4496698
Facts & features
Interior
Bedrooms & bathrooms
- Bedrooms: 5
- Bathrooms: 4
- Full bathrooms: 3
- 1/2 bathrooms: 1
Primary bedroom
- Level: Upper
Heating
- Forced Air-1, Natural Gas
Appliances
- Included: Dryer, Exhaust Fan, Microwave Hood Fan, Washer/Dryer Stacked, Washer, Second Refrigerator, Second Stove, Second Dishwasher
Features
- Ceiling 9 ft., Closet Organizers, No Animal Home, No Smoking Home
- Flooring: Carpet, Ceramic Tile, Vinyl Plank
- Windows: Vinyl Windows
- Basement: Full, Finished, 9 ft. Basement Ceiling, 9 ft. Basement Ceiling
- Fireplace features: Electric
Interior area
- Total structure area: 1,714
- Total interior livable area: 1,714 sqft
Property
Parking
- Total spaces: 2
- Parking features: Double Garage Detached, Garage Opener
- Garage spaces: 2
Features
- Levels: 2 Storey,3
- Patio & porch: Deck
- Exterior features: Not Landscaped, Playground Nearby
- Fencing: None,Not Fenced
Lot
- Features: Not Landscaped, Park/Reserve, Picnic Area, Playground Nearby, Schools, Shopping Nearby
Construction
Type & style
- Home type: SingleFamily
- Property subtype: Single Family Residence
Materials
- Foundation: Concrete Perimeter
- Roof: Asphalt
Condition
- Year built: 2026
Community & HOA
Community
- Features: Ceiling 9 ft., Closet Organizers, Deck, No Animal Home, No Smoking Home
- Security: Carbon Monoxide Detectors
HOA
- Services included: See Remarks
Location
- Region: Edmonton
Financial & listing details
- Price per square foot: C$350/sqft
- Date on market: 7/2/2026
- Ownership: Private
Priya Sharma
Priya Sharma
By pressing Contact Agent, you agree that the real estate professional identified above may call/text you about your search, which may involve use of automated means and pre-recorded/artificial voices. You don't need to consent as a condition of buying any property, goods, or services. Message/data rates may apply. You also agree to our Terms of Use. Zillow does not endorse any real estate professionals. We may share information about your recent and future site activity with your agent to help them understand what you're looking for in a home.
Price history
Price history is unavailable.
Public tax history
Tax history is unavailable.
Climate risks
Neighborhood: Edgemont
Nearby schools
GreatSchools rating
No schools nearby
We couldn't find any schools near this home.
- C$659,8003 bd3 ba2k sqft983 Elderberry Ct, Saint Albert, AB T8N6X4For Sale

- C$689,9004 bd3 ba2k sqft919 Elderberry Ct, Saint Albert, AB T8N6X4For Sale

- C$599,9005 bd4 ba1.7k sqft954 Elderberry Lndg NW, Edmonton, AB T6M3K3New Construction
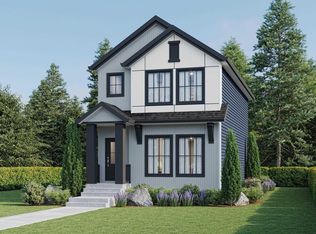
- C$699,9004 bd3 ba2.1k sqft921 Elderberry Ct, Saint Albert, AB T8N6X4For Sale
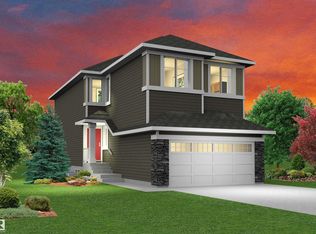
- C$699,9004 bd3 ba2.1k sqft917 Elderberry Ct, Saint Albert, AB T8N6X4For Sale
- C$849,8004 bd4 ba2.6k sqft955 Elderberry Ct, Saint Albert, AB T8N6X4For Sale
- C$689,9004 bd3 ba2k sqft915 Elderberry Ct, Saint Albert, AB T8N6X4For Sale
- C$699,9004 bd3 ba2.1k sqft917 Elderberry Lndg NW, Edmonton, AB T6M3K3New Construction
Similar homes
- C$599,9005 bd4 ba1.7k sqft954 Elderberry Lndg NW, Edmonton, AB T6M 3K3New ConstructionCentury 21 Canada
- C$568,0006 bd4 ba1.7k sqft2628 200th St NW, Edmonton, AB T6M 1K3For Sale
 MLS ID #E4499835, Muhammad Waseem, MaxWell Polaris. RAE
 - C$589,9994 bd4 ba1.7k sqft2644 192nd St NW, Edmonton, AB T6M 1L1For Sale
 MLS ID #E4498705, Moe Ahmad, Sable Realty. RAE
 - C$689,9004 bd3 ba2k sqft915 Elderberry Ct, Saint Albert, AB T8N 6X4For Sale
 MLS ID #E4496392, Priya Sharma, Century 21 Signature Realty. RAE
 - C$549,6003 bd3 ba2k sqft19304 29th Ave NW, Edmonton, AB T6M 3B2For SaleMLS ID #E4499719, David Lam, Exp Realty. RAE
- C$595,6004 bd3 ba1.9k sqft2704 188th St NW, Edmonton, AB T6M 2S2For SaleMLS ID #E4484866, David Lam, Exp Realty. RAE
- C$749,9997 bd5 ba1.9k sqft3734 Erlanger Dr NW, Edmonton, AB T6M 1R9For SaleMLS ID #E4500270, Ricky Aujla, Century 21 Bravo Realty. RAE
- C$549,9004 bd4 ba1.4k sqft1915 164th St SW, Edmonton, AB T6W 5J8For SaleMLS ID #E4500582, Lekan Oladokun, CIR Realty. RAE
- C$577,6003 bd3 ba1.7k sqft2804 190th St NW, Edmonton, AB T6M 3A7For SaleMLS ID #E4472773, Joe Tolvay, Exp Realty. RAE
- C$729,9993 bd3 ba2.2k sqft1866 Eaton Wynd NW, Edmonton, AB T6M 1M9For SaleMLS ID #E4497362, Ricky Aujla, Century 21 Bravo Realty. RAE
- C$641,6005 bd3 ba2.4k sqft20707 40th Ave NW, Edmonton, AB T6T 2G3For SaleMLS ID #E4480182, David Lam, Exp Realty. RAE
- C$416,8473 bd3 ba1.3k sqft1967 210th St NW, Edmonton, AB T6M 2M7For SaleMLS ID #E4500366, Wally Karout, Royal Lepage Arteam Realty. RAE
- C$725,0006 bd4 ba2k sqft19066 20a Ave NW, Edmonton, AB T6M 3A8For SaleMLS ID #E4498077, Rahim Hemraj, MaxWell Polaris. RAE
- C$573,6003 bd3 ba1.8k sqft2728 188th St NW, Edmonton, AB T6M 2S2For SaleMLS ID #E4479058, David Lam, Exp Realty. RAE
- C$675,6004 bd4 ba2.2k sqft2209 194a St, Edmonton, AB T6M 3J3For SaleMLS ID #E4477114, David Lam, Exp Realty. RAE
- C$449,9003 bd3 ba1.6k sqft5275 Edgemont Blvd NW, Edmonton, AB T6M 1R8For SaleMLS ID #E4490300, Leigh C Johnston, Exp Realty. RAE
- C$562,6003 bd3 ba1.6k sqft19127 20th Ave NW, Edmonton, AB T6M 0X7For SaleMLS ID #E4477741, Joe Tolvay, Exp Realty. RAE
- C$749,9997 bd5 ba1.9k sqft3736 Erlanger Dr NW, Edmonton, AB T6M 1R9For SaleMLS ID #E4471845, Ricky Aujla, Century 21 Bravo Realty. RAE
- C$599,5004 bd3 ba2k sqft329 Balsam Line, Leduc, AB T9E 1L4For SaleMLS ID #E4500036, Nutan Thakur, RE/MAX Excellence. RAE
- C$416,8473 bd3 ba1.3k sqft1963 210th St NW, Edmonton, AB T6M 2M7For SaleMLS ID #E4495599, Wally Karout, Royal Lepage Arteam Realty. RAE
