Three distinct living spaces. Three different lifestyles. One incredible opportunity. This Edgemont home offers a 1936 SF main residence, a 792 SF legal secondary suite, and a 520 SF garage suite, creating unmatched flexibility for today’s families. Whether you’re accommodating extended family, planning for multi-generational living, or offsetting your mortgage with rental income, this home adapts as your life evolves. The main home is thoughtfully designed with 3 bedrooms upstairs, 3 bathrooms, a main floor bedroom, and an open concept living, kitchen and dining space that fills the space with natural light. The kitchen anchors the home with premium custom cabinetry, quartz countertops, a gas cooktop rough-in, and durable LVP flooring throughout. A custom rear mudroom keeps busy family life organized and functional. Located in Edgemont, where tranquility meets urban access, this is a rare chance to secure space, flexibility, and long-term value in one of West Edmonton’s most sought-after communities.
For sale
C$749,999
3736 Erlanger Dr NW, Edmonton, AB T6M 1R9
7beds
1,936sqft
Single Family Residence
Built in 2025
2,903 Square Feet Lot
$-- Zestimate®
C$387/sqft
C$-- HOA
What's special
Three distinct living spacesMain floor bedroomNatural lightPremium custom cabinetryQuartz countertopsDurable lvp flooring throughoutCustom rear mudroom
- 180 days |
- 5 |
- 0 |
Zillow last checked:
Listing updated:
Listed by:
Ricky Aujla,
Century 21 Bravo Realty
Source: RAE,MLS®#: E4471845
Facts & features
Interior
Bedrooms & bathrooms
- Bedrooms: 7
- Bathrooms: 5
- Full bathrooms: 4
- 1/2 bathrooms: 1
Primary bedroom
- Level: Upper
Heating
- Forced Air-1, Forced Air-2, Natural Gas
Appliances
- Included: Builder Appliance Credit, Gas Water Heater
Features
- Ceiling 9 ft.
- Flooring: Vinyl Plank
- Basement: Full, Finished
Interior area
- Total structure area: 1,936
- Total interior livable area: 1,936 sqft
Property
Parking
- Total spaces: 2
- Parking features: Double Garage Detached, Garage Control, Garage Opener
- Garage spaces: 2
Features
- Levels: 2 Storey,4
- Exterior features: Not Landscaped
- Fencing: None,Not Fenced
Lot
- Size: 2,903 Square Feet
- Features: Not Landscaped, Schools, Shopping Nearby
Construction
Type & style
- Home type: SingleFamily
- Property subtype: Single Family Residence
Materials
- Foundation: Concrete Perimeter
- Roof: Asphalt
Condition
- Year built: 2025
Community & HOA
Community
- Features: Ceiling 9 ft., Hot Water Natural Gas
- Security: Smoke Detector(s), Detectors Smoke
Location
- Region: Edmonton
Financial & listing details
- Price per square foot: C$387/sqft
- Date on market: 2/2/2026
- Ownership: Private
Ricky Aujla
Ricky Aujla
By pressing Contact Agent, you agree that the real estate professional identified above may call/text you about your search, which may involve use of automated means and pre-recorded/artificial voices. You don't need to consent as a condition of buying any property, goods, or services. Message/data rates may apply. You also agree to our Terms of Use. Zillow does not endorse any real estate professionals. We may share information about your recent and future site activity with your agent to help them understand what you're looking for in a home.
Price history
Price history is unavailable.
Public tax history
Tax history is unavailable.
Climate risks
Neighborhood: Edgemont
Nearby schools
GreatSchools rating
No schools nearby
We couldn't find any schools near this home.
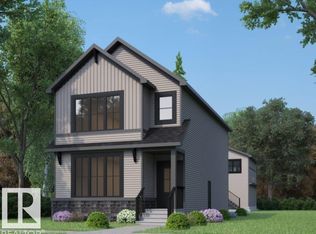
- C$749,9997 bd5 ba1.9k sqft3734 Erlanger Dr NW, Edmonton, AB T6M1R9For Sale
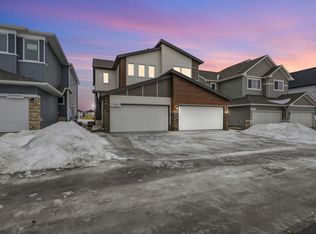
- C$478,3043 bd3 ba1.5k sqft3713 Erlanger Dr NW, Edmonton, AB T6M1R9For Sale
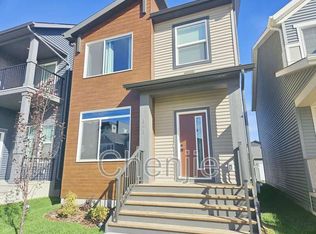
- C$--4 bd3 ba1.7k sqft3773 Erlanger Dr NW, Edmonton, AB T6M1R9Off Market
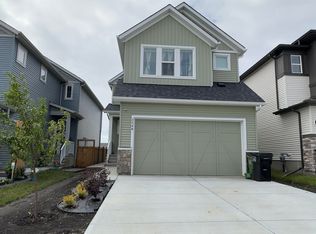
- C$1,3002 bd1 ba799 sqft3548 Erlanger Line NW, Edmonton, AB T6M1J5For Rent
- C$--2 bd2 ba-- sqft5315 Edgemont Blvd NW #2-BEDROOM, Edmonton, AB T6M3B3Off Market
- C$--3 bd2 ba-- sqft5315 Edgemont Blvd NW #3-BEDROOM, Edmonton, AB T6M3B3Off Market
- C$--3 bd2 ba-- sqft5315 Edgemont Blvd NW #1077501, Edmonton, AB T6M3B3Off Market
- C$--2 bd2 ba-- sqft5315 Edgemont Blvd NW #1077500, Edmonton, AB T6M3B3Off Market
Similar homes
- C$749,9997 bd5 ba1.9k sqft3734 Erlanger Dr NW, Edmonton, AB T6M 1R9For SaleMLS ID #E4500270, Ricky Aujla, Century 21 Bravo Realty. RAE
- C$725,0006 bd4 ba2k sqft19066 20a Ave NW, Edmonton, AB T6M 3A8For Sale
 MLS ID #E4498077, Rahim Hemraj, MaxWell Polaris. RAE
 - C$619,9004 bd4 ba1.8k sqft1972 210th St NW, Edmonton, AB T6M 2M7For Sale
 MLS ID #E4501279, Prince Gill, MaxWell Polaris. RAE
 - C$589,9994 bd4 ba1.7k sqft2644 192nd St NW, Edmonton, AB T6M 1L1For Sale
 MLS ID #E4498705, Moe Ahmad, Sable Realty. RAE
 - C$599,9005 bd4 ba1.7k sqft954 Elderberry Lndg, Edmonton, AB T6M 3K3For SaleMLS ID #E4496698, Priya Sharma, Century 21 Signature Realty. RAE
- C$599,9005 bd4 ba1.7k sqft954 Elderberry Lndg NW, Edmonton, AB T6M 3K3New ConstructionCentury 21 Canada
- C$675,6004 bd4 ba2.2k sqft2209 194a St, Edmonton, AB T6M 3J3For SaleMLS ID #E4477114, David Lam, Exp Realty. RAE
- C$749,9986 bd4 ba1.9k sqft1912 48th St NW, Edmonton, AB T5W 2Y5For SaleMLS ID #E4501326, Mohit Dhunna, Exp Realty. RAE
- C$609,9004 bd4 ba2k sqft20723 24th Ave NW, Edmonton, AB T6M 2C4For SaleMLS ID #E4489758, Patrick D Fields, Real Broker. RAE
- C$617,6004 bd4 ba2.2k sqft2263 194th St NW, Edmonton, AB T6M 1P5For SaleMLS ID #E4473800, Joe Tolvay, Exp Realty. RAE
- C$625,6004 bd3 ba2.1k sqft18927 28th Ave NW, Edmonton, AB T6M 0X2For SaleMLS ID #E4472286, David Lam, Exp Realty. RAE
- C$641,6005 bd3 ba2.4k sqft20707 40th Ave NW, Edmonton, AB T6T 2G3For SaleMLS ID #E4480182, David Lam, Exp Realty. RAE
- C$609,9984 bd3 ba1.9k sqft1932 210th St NW, Edmonton, AB T6M 2M7For SaleMLS ID #E4483439, Wally Karout, Royal Lepage Arteam Realty. RAE
- C$639,9005 bd4 ba2.2k sqft3751 Cross Lndg SW, Edmonton, AB T6W 4X5For SaleMLS ID #E4494243, Sara J Kalke, RE/MAX Real Estate. RAE
- C$489,9004 bd3 ba1.7k sqft1528 209th St NW, Edmonton, AB T6M 1R5For SaleMLS ID #E4500438, Nadia Glavonjic, Sterling Real Estate. RAE
- C$595,6004 bd3 ba1.9k sqft2704 188th St NW, Edmonton, AB T6M 2S2For SaleMLS ID #E4484866, David Lam, Exp Realty. RAE
- C$709,9004 bd3 ba2.3k sqft3311 Chernowski Way SW, Edmonton, AB T6W 4G4For SaleMLS ID #E4492028, Mason Salame, REMAX River City. RAE
- C$630,0004 bd4 ba2.1k sqft16624 32nd Ave SW, Edmonton, AB T6W 4R2For SaleMLS ID #E4499366, Glenn Vieneau, Exp Realty. RAE
- C$598,4974 bd3 ba2.1k sqft2233 194a St, Edmonton, AB T6M 3B6For SaleMLS ID #E4479826, Wally Karout, Royal Lepage Arteam Realty. RAE
- C$885,0006 bd4 ba2.6k sqft7089 Kiviaq Cres, Edmonton, AB T6W 5N7For SaleMLS ID #E4487797, Amanda Olivari, REMAX River City. RAE
