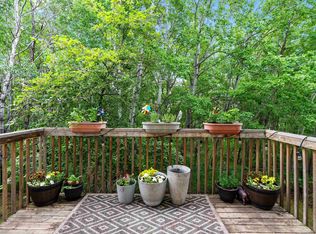
Original owners! This beautifully maintained 3 BEDROOM, 2 BATH corner unit in The Grande at Lewis Estates offers 1,257 sq.ft. of spacious living with gorgeous views toward Lewis Estates Golf Course from every bedroom and the main living area. The open-concept kitchen features GRANITE countertops, glass tile backsplash, updated tile flooring & lighting, plus a large eating bar and dining room. The bright living room offers a cozy GAS FIREPLACE and access to the covered balcony. The spacious primary includes a 3-pc ensuite, while 2 additional bedrooms provide great flexibility. Enjoy CENTRAL A/C and an oversized in-suite laundry/storage room—a rare condo bonus! TWO PARKING STALLS include heated UNDERGROUND PARKING w/storage cage + a surface stall. Amenities include fitness centre, party room, library, guest suite, courtyard & putting green. Across from Lewis Estates Golf Course with quick access to Anthony Henday & Whitemud, close to shopping, schools, transit and more!
For sale
C$290,000
279 Suder Greens Dr NW #233, Edmonton, AB T5T 6X6
3beds
1,257sqft
Apartment, Lowrise Apartment
Built in 2004
-- sqft lot
$-- Zestimate®
C$231/sqft
C$-- HOA
What's special
- 2 days |
- 9 |
- 0 |
Zillow last checked:
Listing updated:
Listed by:
Maria Marcos,
Real Broker
Source: RAE,MLS®#: E4505082
Facts & features
Interior
Bedrooms & bathrooms
- Bedrooms: 3
- Bathrooms: 2
- Full bathrooms: 2
Primary bedroom
- Level: Main
Heating
- Fan Coil, Natural Gas
Cooling
- Air Conditioner, Air Conditioning-Central
Appliances
- Included: Dishwasher-Built-In, Dryer, Freezer, Microwave Hood Fan, Refrigerator, Washer
Features
- Guest Suite, No Animal Home, No Smoking Home, Storage
- Flooring: Carpet, Ceramic Tile
- Windows: Window Coverings, Vinyl Windows
- Basement: None, No Basement
- Fireplace features: Gas
Interior area
- Total structure area: 1,257
- Total interior livable area: 1,257 sqft
Property
Parking
- Total spaces: 2
- Parking features: Heated Garage, Stall, Underground, Guest, Parking-Visitor
Features
- Levels: Single Level Apartment,4
- Exterior features: Playground Nearby
Lot
- Size: 934 Square Feet
- Features: Near Golf Course, Playground Nearby, Near Public Transit, Schools, Shopping Nearby, See Remarks, Golf Nearby, Public Transportation
Details
- Other equipment: Intercom
Construction
Type & style
- Home type: Apartment
- Property subtype: Apartment, Lowrise Apartment
- Attached to another structure: Yes
Materials
- Foundation: Concrete Perimeter
- Roof: Asphalt
Condition
- Year built: 2004
Community & HOA
Community
- Features: Fitness Center, Guest Suite, Intercom, No Animal Home, No Smoking Home, Party Room, Recreation Room/Centre, Storage-In-Suite, See Remarks, Exercise Room
- Security: Smoke Detector(s), Secured Garage/Parking, Detectors Smoke, Secured Parking
HOA
- Has HOA: Yes
- Services included: Amenities w/Condo, Exterior Maintenance, Heat, Insur. for Common Areas, Janitorial Common Areas, Landscape/Snow Removal, Professional Management, Reserve Fund Contribution, Utilities Common Areas, Water/Sewer
Location
- Region: Edmonton
Financial & listing details
- Price per square foot: C$231/sqft
- Date on market: 8/22/2026
- Ownership: Private
Price history
Price history is unavailable.
Public tax history
Tax history is unavailable.
Climate risks
Neighborhood: Lewis Farms
Nearby schools
GreatSchools rating
No schools nearby
We couldn't find any schools near this home.
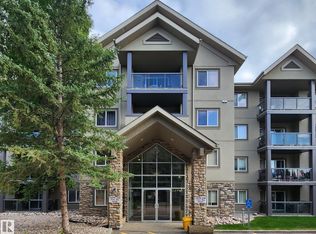
- C$279,9002 bd2 ba1k sqft279 Suder Greens Dr NW #128, Edmonton, AB T5T6X6For Sale
- C$--2 bd2 ba-- sqft279 Suder Greens Dr NW #439, Edmonton, AB T5T6X6Off Market
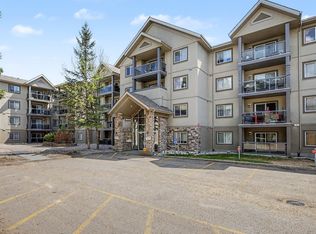
- C$249,9002 bd2 ba1k sqft279 Suder Greens Dr NW #221, Edmonton, AB T5T6X6For Sale
- C$229,0002 bd2 ba847 sqft279 Suder Greens Dr NW #324, Edmonton, AB T5T6X6For Sale

- C$189,9002 bd2 ba871 sqft279 Suder Greens Dr NW #103, Edmonton, AB T5T6X6For Sale
- C$229,9002 bd2 ba1k sqft304 Lewis Estates Blvd NW #102, Edmonton, AB T5T6Y7For Sale
- C$224,9901 bd1 ba830 sqft278 Suder Greens Dr NW #237, Edmonton, AB T5T6V6For Sale
- C$300,0002 bd2 ba1k sqft278 Suder Greens Dr NW #211, Edmonton, AB T5T6V6For Sale
Similar homes
- C$279,9002 bd2 ba1k sqftGrande Lewis Estates, Edmonton, AB T5T 6X6For SaleMLS ID #E4503795, Vincent Bourque, Exp Realty. RAE
- C$300,0002 bd2 ba1k sqftLodge At Lewis Estates The, Edmonton, AB T5T 6V6For Sale
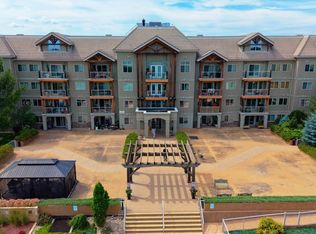 MLS ID #E4502491, Andrew Markowski, Exp Realty. RAE
 - C$249,9002 bd2 ba1k sqftGrande Lewis Estates, Edmonton, AB T5T 6X6For SaleMLS ID #E4503215, Sam Elias, RE/MAX Professionals. RAE
- C$319,9003 bd4 ba1.3k sqftVictorian Village, Edmonton, AB T5T 6P9For Sale
 MLS ID #E4505093, Sarah R Warrener, RE/MAX Excellence. RAE
 - C$229,0002 bd2 ba847 sqftGrande Lewis Estates, Edmonton, AB T5T 6X6For SaleMLS ID #E4502666, Vincent Hong, Coldwell Banker Mountain Central. RAE
- C$375,9003 bd3 ba1.3k sqft21207 90th Ave NW, Edmonton, AB T5T 6Z1For SaleMLS ID #E4504993, Nateeva Sewell, Sterling Real Estate. RAE
- C$275,0002 bd2 ba883 sqftJade Condominiums, Edmonton, AB T5T 7C6For SaleMLS ID #E4493299, Bill Hatton, Liv Real Estate. RAE
- C$293,9002 bd2 ba1k sqftCalifornian Parkland, Edmonton, AB T5T 3X6For SaleMLS ID #E4495679, Angela N Deblois, Exp Realty. RAE
- C$269,9002 bd2 ba878 sqftJade Condominiums, Edmonton, AB T5T 7J4For SaleMLS ID #E4498452, Gopi Krishna Bollimuntha, Nationwide Realty Corp. RAE
- C$189,9002 bd2 ba871 sqftGrande Lewis Estates, Edmonton, AB T5T 6X6For SaleMLS ID #E4494671, Katrina D McNaughton, Exp Realty. RAE
- C$284,9002 bd2 ba1k sqftGlastonbury Village, Edmonton, AB T5T 2V1For SaleMLS ID #E4499938, Nikita L Gylander, Century 21 Masters. RAE
- C$324,9003 bd3 ba1.2k sqftSecord Corners, Edmonton, AB T5T 4P5For SaleMLS ID #E4504250, Oleg Shwartz, Century 21 Quantum Realty. RAE
- C$259,0002 bd2 ba944 sqftJade Condominiums, Edmonton, AB T5T 7C6For SaleMLS ID #E4500993, Frazer Connelly, Sable Realty. RAE
- C$275,9002 bd2 ba1.1k sqftCalifornian Parkland, Edmonton, AB T5T 3X4For SaleMLS ID #E4497980, Anne E Fry, RE/MAX Excellence. RAE
- C$345,0003 bd3 ba1.5k sqftRenew In Rosenthal, Edmonton, AB T5T 6Z4For SaleMLS ID #E4503261, Jimmy Le, Realty Focus. RAE
- C$319,9003 bd3 ba1.1k sqftMosaic Meadows, Edmonton, AB T6M 0J7For SaleMLS ID #E4504226, Catherine Moore, MaxWell Challenge Realty. RAE
- C$229,9002 bd2 ba1k sqftVillage Green I at Lewis Estates, Edmonton, AB T5T 6Y7For SaleMLS ID #E4486780, Eddie J Castillo, Exp Realty. RAE
- C$209,9001 bd1 ba828 sqftLodge At Lewis Estates The, Edmonton, AB T5T 6V6For SaleMLS ID #E4503511, Sarah Keats, REMAX River City. RAE
- C$235,0002 bd2 ba853 sqftGrange Pointe, Edmonton, AB T5T 2P5For SaleMLS ID #E4503841, Sanshira Riep, RE/MAX Professionals. RAE
- C$309,9002 bd3 ba1.4k sqftSecord Chalet, Edmonton, AB T5T 7E8For SaleMLS ID #E4503422, Fern Strange Sepulveda, Real Broker. RAE
