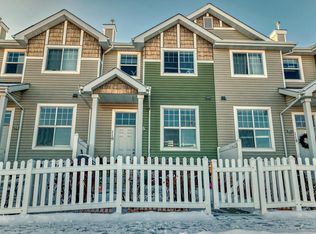
Welcome to the highly desirable community of Mosaic Parkland. This well maintained home showcases pride of ownership everywhere you look! Entering the property, you will immediately be surprised of how spacious and well planned this 1000+ sq property really is! With plenty of windows, great kitchen, and half bathroom, the spacious open concept main floor is perfect for entertaining or spending time with family and friends. Upstairs you will find a spacious primary bedroom, bathroom, laundry and well appointed bonus room. The lower level consists of an oversized attached tandem garage offering plenty of storage space and room for more than 2 vehicles. With your own fenced in yard, close proximity to shopping, restaurants, transit, and Henday - this property has it ALL!
For sale
C$255,000
5604 199th St NW #2, Edmonton, AB T6M 2Z9
1beds
1,007sqft
Townhouse
Built in 2005
1,979 Square Feet Lot
$-- Zestimate®
C$253/sqft
C$-- HOA
What's special
Plenty of windowsGreat kitchenHalf bathroomSpacious primary bedroomWell appointed bonus roomOversized attached tandem garageFenced in yard
- 46 days
- 10
- 1
Zillow last checked:
Listing updated:
Listed by:
Matthew Page,
The Good Real Estate Company
Source: RAE,MLS®#: E4499556
Facts & features
Interior
Bedrooms & bathrooms
- Bedrooms: 1
- Bathrooms: 2
- Full bathrooms: 1
- 1/2 bathrooms: 1
Primary bedroom
- Level: Upper
Heating
- Forced Air-1, Natural Gas
Appliances
- Included: Dishwasher-Built-In, Dryer, Microwave Hood Fan, Refrigerator, Electric Stove, Washer
Features
- No Smoking Home
- Flooring: Carpet, Laminate Flooring
- Windows: Window Coverings
- Basement: None, No Basement
Interior area
- Total structure area: 1,007
- Total interior livable area: 1,007 sqft
Property
Parking
- Parking features: Tandem, Guest, Parking-Visitor
Features
- Levels: 2 Storey,2
- Exterior features: Landscaped
- Fencing: Fenced
Lot
- Size: 1,979 Square Feet
- Features: Flat Site, Landscaped, Near Public Transit, Shopping Nearby, Public Transportation
Construction
Type & style
- Home type: Townhouse
- Property subtype: Townhouse
Materials
- Foundation: Concrete Perimeter
- Roof: Asphalt
Condition
- Year built: 2005
Community & HOA
Community
- Features: No Smoking Home
HOA
- Has HOA: Yes
- Services included: Exterior Maintenance, Insur. for Common Areas, Professional Management, Reserve Fund Contribution, Amenities w/HOA
Location
- Region: Edmonton
Financial & listing details
- Price per square foot: C$253/sqft
- Date on market: 7/17/2026
- Ownership: Private
Price history
Price history is unavailable.
Public tax history
Tax history is unavailable.
Climate risks
Neighborhood: The Grange
Nearby schools
GreatSchools rating
No schools nearby
We couldn't find any schools near this home.
- C$279,0003 bd2 ba1.3k sqft5604 199th St NW #172, Edmonton, AB T6M2Z9For Sale

- C$290,0003 bd3 ba1.2k sqft5604 199th St NW #119, Edmonton, AB T6M2Z9For Sale
- C$181,5002 bd2 ba885 sqft5350 199th St NW #309, Edmonton, AB T6M0A4For Sale

- C$184,8882 bd2 ba848 sqft5350 199th St NW #409, Edmonton, AB T6M0A4For Sale
Similar homes
- C$290,0003 bd3 ba1.2k sqftMosaic Parkland, Edmonton, AB T6M 2Z9For SaleMLS ID #E4505327, AK Abhyankar, Century 21 Quantum Realty. RAE
- C$279,0003 bd2 ba1.3k sqftMosaic Parkland, Edmonton, AB T6M 2Z9For SaleMLS ID #E4490065, Wilson W Lam, RE/MAX Elite. RAE
- C$240,0002 bd1 ba957 sqftMarlborough Place, Edmonton, AB T5T 1Y6For Sale
 MLS ID #E4506459, Jessy Mangat, Spalk Real Estate. RAE
 - C$244,9002 bd2 ba1k sqftGlastonbury Village, Edmonton, AB T5T 2V1For Sale
 MLS ID #E4490664, Shawna F Raven, NOW Real Estate Group. RAE
