Purpose-built with quality, durability, and long term tenants in mind, this front/back duplex is located in the desirable, family-friendly community of High Park. There are 4 units, including legal basement suites, each with their own separate utility meter for convenience. Offering 8 bedrooms, 6 full baths, and 2 half baths across a layout that prioritizes privacy, function, and livability. Both the main floor and basement suites emphasize quality of life with premium finishes and functional layouts, including quartz countertops, spacious kitchens with islands, and abundant windows that bring natural light into all four suites. The main floor units feature their own fully landscaped and fenced low-maintenance yards, while a detached double garage plus an oversized parking pad provide ample parking. Ideally situated near parks, transit, amenities, walking distance to schools and only a 10 minute drive to West Edmonton Mall, this is a perfect turnkey investment in a central Edmonton location.
For sale
C$1,100,000
10920 & 10922 154th St NW, Edmonton, AB T5P 2J2
8beds
2,486sqft
Duplex, Duplex Front and Back
Built in 2026
-- sqft lot
$-- Zestimate®
C$442/sqft
C$-- HOA
What's special
Premium finishesQuartz countertopsSpacious kitchens with islandsDetached double garage
- 63 days |
- 13 |
- 2 |
Zillow last checked:
Listing updated:
Listed by:
Jessica Libon,
Exp Realty
Source: RAE,MLS®#: E4488095
Facts & features
Interior
Bedrooms & bathrooms
- Bedrooms: 8
- Bathrooms: 8
- Full bathrooms: 6
- 1/2 bathrooms: 2
Primary bedroom
- Level: Upper
Heating
- Forced Air-2, Natural Gas
Appliances
- Included: Dishwasher-Built-In, Dryer, Microwave Hood Fan, Refrigerator, Electric Stove, Washer, See Remarks
Features
- Ceiling 9 ft., No Animal Home, No Smoking Home
- Flooring: Carpet, Ceramic Tile, Laminate Flooring
- Basement: Full, Finished
- Fireplace features: Electric
Interior area
- Total structure area: 2,486
- Total interior livable area: 2,486 sqft
Property
Parking
- Total spaces: 4
- Parking features: Double Garage Detached, Garage Control, Garage Opener
- Garage spaces: 2
Features
- Levels: 2 Storey,2
- Exterior features: Landscaped, Playground Nearby
- Fencing: Fenced
Lot
- Features: Landscaped, Playground Nearby, Near Public Transit, Schools, Shopping Nearby, Public Transportation
Construction
Type & style
- Home type: MultiFamily
- Property subtype: Duplex, Duplex Front and Back
- Attached to another structure: Yes
Materials
- Foundation: Concrete Perimeter
- Roof: Asphalt
Condition
- Year built: 2026
Community & HOA
Community
- Features: Ceiling 9 ft., No Animal Home, No Smoking Home
Location
- Region: Edmonton
Financial & listing details
- Price per square foot: C$442/sqft
- Date on market: 5/15/2026
- Ownership: Private
Jessica Libon
Jessica Libon
By pressing Contact Agent, you agree that the real estate professional identified above may call/text you about your search, which may involve use of automated means and pre-recorded/artificial voices. You don't need to consent as a condition of buying any property, goods, or services. Message/data rates may apply. You also agree to our Terms of Use. Zillow does not endorse any real estate professionals. We may share information about your recent and future site activity with your agent to help them understand what you're looking for in a home.
Price history
Price history is unavailable.
Public tax history
Tax history is unavailable.
Climate risks
Neighborhood: High Park
Nearby schools
GreatSchools rating
No schools nearby
We couldn't find any schools near this home.
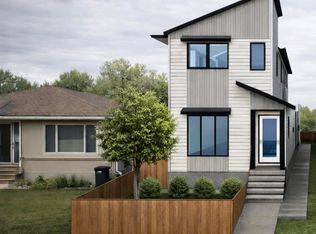
- C$1,100,0008 bd8 ba2.4k sqft10916 & 10918 154th St NW, Edmonton, AB T5P2J2For Sale
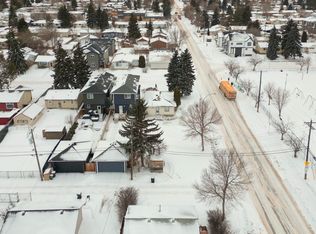
- C$385,0002 bd1 ba876 sqft15321 110th Ave NW, Edmonton, AB T5P1E4For Sale
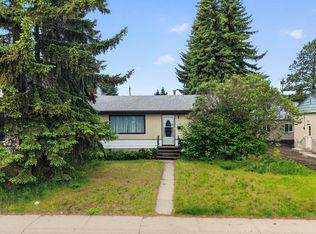
- C$340,0004 bd2 ba808 sqft10924 154th St NW, Edmonton, AB T5P2J9For Sale
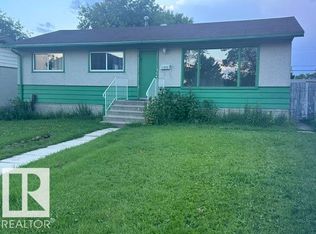
- C$387,0003 bd1 ba1k sqft11026 155th St NW, Edmonton, AB T5P2N3For Sale
- C$--4 bd3 ba-- sqft15211 109th Ave NW UNIT 1, Edmonton, AB T5P1B4Off Market
- C$569,5005 bd4 ba1.4k sqft10964 157th St NW, Edmonton, AB T5P2T9For Sale
- C$--2 bd1 ba-- sqft11031 152nd St NW #BASEMENT, Edmonton, AB T5P1Z9Off Market
- C$440,0004 bd2 ba896 sqft10932 151st St NW, Edmonton, AB T5P1W1For Sale
Similar homes
- C$1,100,0008 bd8 ba2.4k sqft10916 & 10918 154th St NW, Edmonton, AB T5P 2J2For SaleMLS ID #E4488080, Jessica Libon, Exp Realty. RAE
- C$1,100,0008 bd8 ba1.3k sqftNo Name, Edmonton, AB T6E 4W1For Sale
 MLS ID #E4493666, Heather Billington, Professional Realty Group. RAE
 - C$700,0005 bd5 ba2.1k sqft11146 78th Ave NW, Edmonton, AB T6G 0M6For Sale
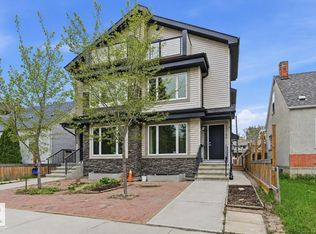 MLS ID #E4499254, Alan H Gee, RE/MAX Excellence. RAE
 - C$1,137,0006 bd4 ba1.6k sqft12342 131st St NW, Edmonton, AB T5L 1N3For Sale
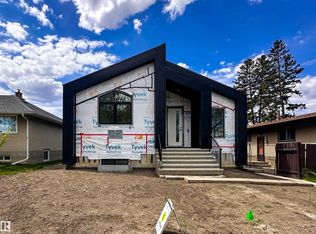 MLS ID #E4489485, Brooke A Sagert, Sarasota Realty. RAE
 - C$1,189,0005 bd5 ba1.8k sqft9536 148th St NW, Edmonton, AB T5N 3E4For SaleMLS ID #E4481853, Jennifer L Kitzan Mohammed, MaxWell Polaris. RAE
- C$1,328,0006 bd7 ba2.7k sqft11002 University Ave NW, Edmonton, AB T6G 1Y3For SaleMLS ID #E4488158, Michael A Pavone, RE/MAX Elite. RAE
- C$929,9005 bd4 ba2.3k sqft9654 83rd Ave NW, Edmonton, AB T6C 1C2For SaleMLS ID #E4494976, Heather J Morris, MORE Real Estate. RAE
- C$1,012,9006 bd5 ba2.3k sqft10906 54th Ave NW, Edmonton, AB T6H 0V1For SaleMLS ID #E4487889, Abdullah Ewaz, MaxWell Polaris. RAE
- C$1,150,0005 bd5 ba2.3k sqft11121 51st St NW, Edmonton, AB T5W 3E5For SaleMLS ID #E4474337, Franco Maione, Real Broker. RAE
- C$699,8005 bd4 ba2.4k sqft3528 Claxton Cres SW, Edmonton, AB T6W 0Z6For SaleMLS ID #E4499277, Alan H Gee, RE/MAX Excellence. RAE
- C$825,0005 bd4 ba2.2k sqft10617 60a Ave NW, Edmonton, AB T6H 1K5For SaleMLS ID #E4496709, Heather J Morris, MORE Real Estate. RAE
- C$779,9905 bd5 ba1.6k sqft11569 University Ave NW #2, Edmonton, AB T6G 1Z4For SaleMLS ID #E4477630, Henry Han, Century 21 Masters. RAE
- C$819,9885 bd4 ba1.8k sqft10963 129th St NW, Edmonton, AB T5M 0X6For SaleMLS ID #E4489322, Ravi Mander, Royal LePage Noralta Real Estate. RAE
- C$659,9005 bd4 ba1.8k sqft9709 157th St NW, Edmonton, AB T5P 2T4For SaleMLS ID #E4491472, . Khaja Abrar Ahmed, MaxWell Polaris. RAE
- C$679,0005 bd4 ba2.3k sqft556 Merlin Lndg NW, Edmonton, AB T5S 0L9For SaleMLS ID #E4496972, Vincent Hong, Coldwell Banker Mountain Central. RAE
- C$830,0005 bd4 ba2.5k sqft5414 Bonaventure Ave NW, Edmonton, AB T5E 6R3For SaleMLS ID #E4483180, Alan Fong, Real Broker. RAE
- C$829,9005 bd5 ba1.5k sqft8313 76th Ave NW, Edmonton, AB T6C 0H9For SaleMLS ID #E4492679, Josh M Cudmore, Exp Realty. RAE
- C$875,0005 bd5 ba2.1k sqft9637 85th St NW, Edmonton, AB T6C 3C9For SaleMLS ID #E4493471, Ryan C Philipenko, RE/MAX Real Estate. RAE
- C$819,9885 bd4 ba1.8k sqft10965 129th St NW, Edmonton, AB T5M 0Y2For SaleMLS ID #E4489319, Ravi Mander, Royal LePage Noralta Real Estate. RAE
- C$809,9006 bd4 ba2.5k sqft1024 Armitage Cres SW, Edmonton, AB T6W 0K6For SaleMLS ID #E4495094, Stefani F Schell, RE/MAX Elite. RAE
