Welcome to this tastefully upgraded family bungalow on a quiet street in Ermineskin! Functional kitchen has concrete countertops, and lots of storage. Never lose a pot again as the island has all large roll out drawers so everything gets found! This home has a peaceful air about it with the muted colours and semi private foyer. Basement is fully finished with a huge rec room, den or office and a large Laundry room. The over sized garage has a gas line ready for heat, and a professionally finished epoxy floor for easy cleaning and maintenance. Super convenient location close to all shopping, schools, transit and transportation corridors. This home has been very well maintained and is move in ready!
For sale
C$548,500
2725 104a St NW, Edmonton, AB T6J 4C4
3beds
1,409sqft
Single Family Residence
Built in 1977
6,184 Square Feet Lot
$-- Zestimate®
C$389/sqft
C$-- HOA
What's special
Quiet streetFunctional kitchenLots of storageMuted coloursSemi private foyerHuge rec roomDen or office
- 2 days |
- 26 |
- 1 |
Zillow last checked:
Listing updated:
Listed by:
Tim A Hennigar,
Century 21 All Stars Realty Ltd
Source: RAE,MLS®#: E4502540
Facts & features
Interior
Bedrooms & bathrooms
- Bedrooms: 3
- Bathrooms: 3
- 1/2 bathrooms: 3
Primary bedroom
- Level: Main
Family room
- Level: Basement
- Area: 481.44
- Dimensions: 20.4 x 23.6
Heating
- Forced Air-1, Natural Gas
Appliances
- Included: Dishwasher-Built-In, Dryer, Microwave Hood Fan, Refrigerator, Electric Stove, Washer
Features
- Flooring: Ceramic Tile, Laminate Flooring
- Windows: Window Coverings
- Basement: Full, Finished
- Fireplace features: Wood Burning
Interior area
- Total structure area: 1,409
- Total interior livable area: 1,409 sqft
Property
Parking
- Total spaces: 4
- Parking features: Double Garage Attached
- Attached garage spaces: 2
Features
- Levels: 2
- Fencing: Fenced
Lot
- Size: 6,184 Square Feet
- Features: Corner Lot, Near Public Transit, Schools, Shopping Nearby, Public Transportation
Construction
Type & style
- Home type: SingleFamily
- Architectural style: Bungalow
- Property subtype: Single Family Residence
Materials
- Foundation: Concrete Perimeter
- Roof: Asphalt
Condition
- Year built: 1977
Community & HOA
Community
- Features: Natural Gas BBQ Hookup
Location
- Region: Edmonton
Financial & listing details
- Price per square foot: C$389/sqft
- Date on market: 8/7/2026
- Ownership: Private
T
Tim A Hennigar
By pressing Contact Agent, you agree that the real estate professional identified above may call/text you about your search, which may involve use of automated means and pre-recorded/artificial voices. You don't need to consent as a condition of buying any property, goods, or services. Message/data rates may apply. You also agree to our Terms of Use. Zillow does not endorse any real estate professionals. We may share information about your recent and future site activity with your agent to help them understand what you're looking for in a home.
Price history
Price history is unavailable.
Public tax history
Tax history is unavailable.
Climate risks
Neighborhood: Kaskitayo
Nearby schools
GreatSchools rating
No schools nearby
We couldn't find any schools near this home.
- C$230,0003 bd3 ba1k sqft2724 105th St NW, Edmonton, AB T6J4J3For Sale

- C$229,0003 bd3 ba1.1k sqft2730 105th St NW, Edmonton, AB T6J4J3For Sale
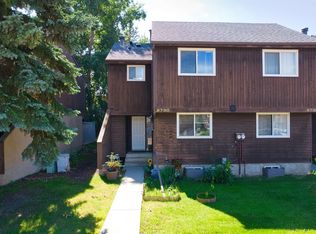
- C$549,9004 bd4 ba1.4k sqft10511 26th Ave NW, Edmonton, AB T6J4C1For Sale

- C$559,9006 bd3 ba2k sqft10451 26th Ave NW, Edmonton, AB T6J4K1For Sale

- C$2,0532 bd2 ba657 sqft11025 26th Ave NW #1562280, Edmonton, AB T6J5V3For Rent
- C$1,6911 bd1 ba494 sqft11025 26th Ave NW #1562284, Edmonton, AB T6J5V3For Rent
- C$--1 bd2 ba1.2k sqft11025 26th Ave NW #1562283, Edmonton, AB T6J5V3Off Market
- C$1,8111 bd1 ba549 sqft11025 26th Ave NW #1562285, Edmonton, AB T6J5V3For Rent
Similar homes
- C$480,0003 bd3 ba1.9k sqft3205 104a St NW, Edmonton, AB T6J 4H7For Sale
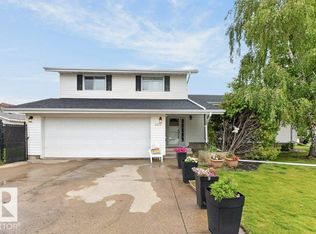 MLS ID #E4502569, Colleen A Roenspies, Royal LePage Noralta Real Estate. RAE
 - C$475,0004 bd3 ba1k sqft6230 36a Ave NW, Edmonton, AB T6L 1H9For Sale
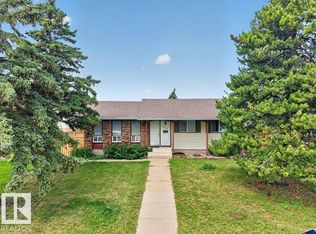 MLS ID #E4502719, Thomas G Harrington, Black Sheep Realty. RAE
 - C$549,9004 bd3 ba1.5k sqft9302 165th St NW, Edmonton, AB T5R 2S4For Sale
 MLS ID #E4502433, Michael A Pavone, RE/MAX Elite. RAE
 - C$549,0003 bd3 ba1.1k sqft4812 Malmo Rd NW, Edmonton, AB T6H 4L6For Sale
 MLS ID #E4500631, Jen R Liviniuk, RE/MAX Real Estate. RAE
 - C$599,0004 bd3 ba1.1k sqft6807 101a Ave NW, Edmonton, AB T6A 0M3For SaleMLS ID #E4502673, Syl R Sanscartier, RE/MAX Excellence. RAE
- C$535,0004 bd4 ba1.9k sqft9321 98th Ave NW, Edmonton, AB T6C 2C6For SaleMLS ID #E4501979, David M Pickering, Blackmore Real Estate. RAE
- C$529,9004 bd4 ba2k sqft4027 74th St NW, Edmonton, AB T6K 0W7For SaleMLS ID #E4500744, Chris Mooney, Exp Realty. RAE
- C$564,9994 bd3 ba1.1k sqft330 Pearson Cres NW, Edmonton, AB T5T 5Y6For SaleMLS ID #E4502071, Jaspreet Sehgal, RE/MAX Excellence. RAE
- C$449,9003 bd3 ba1.2k sqft4224 89th St NW, Edmonton, AB T6K 1B9For SaleMLS ID #E4498294, Harman Dhanoa, Royal Lepage Magna. RAE
- C$499,9994 bd4 ba1.3k sqft3236 27th Ave NW, Edmonton, AB T6T 1P8For SaleMLS ID #E4501112, Jennilyn de Leon, Exp Realty. RAE
- C$599,9994 bd4 ba1.8k sqft6720 29th Ave NW, Edmonton, AB T6K 1N4For SaleMLS ID #E4496941, Sarah Jackson, REMAX River City. RAE
- C$559,9904 bd3 ba1.2k sqft6916 92a Ave NW, Edmonton, AB T6B 0T8For SaleMLS ID #E4495766, Ian Alberto, MaxWell Polaris. RAE
- C$549,9003 bd2 ba950 sqft9723 65th Ave NW, Edmonton, AB T6E 0K5For SaleMLS ID #E4498876, Michael Calverley, MaxWell Progressive. RAE
- C$459,9993 bd3 ba1.1k sqft5208 105th St NW, Edmonton, AB T6H 2M8For SaleMLS ID #E4500372, Jeremy Herrington, CIR Realty. RAE
- C$575,0004 bd3 ba1.3k sqft4343 McMullen Way SW, Edmonton, AB T6W 1N5For SaleMLS ID #E4498436, Jonathan C Hull, 2% Realty Pro. RAE
- C$599,9003 bd4 ba1.4k sqft3508 Cameron Heights Cv NW, Edmonton, AB T6M 0R5For SaleMLS ID #E4501432, Diana Wong, REMAX River City. RAE
- C$439,9004 bd3 ba1.1k sqft7819 132a Ave NW, Edmonton, AB T5C 2C4For SaleMLS ID #E4502159, Steven Daniele, Lux Real Estate Inc. RAE
- C$525,0003 bd3 ba1.9k sqft5211 94a Ave NW, Edmonton, AB T6B 0Y6For SaleMLS ID #E4498216, Camron Rahmanian, MaxWell Polaris. RAE
- C$540,0004 bd3 ba1k sqft9072 52nd St NW, Edmonton, AB T6B 1G2For SaleMLS ID #E4496782, Brianna J Wagner, Real Broker. RAE
- C$519,9004 bd2 ba1.1k sqft7727 77th Ave NW, Edmonton, AB T6C 0K6For SaleMLS ID #E4500091, Tatum Fitton, ComFree. RAE
