Welcome to this 4 bedroom home in the desirable south side of Edmonton - perfect for families, first-time buyers. The front porch surrounded by well kept landscaping that creates a warm welcome. Step inside to an open main floor providing plenty of room for busy families and everyday living. The spacious kitchen faces east, flooding with bright morning sunlight and making breakfasts feel warm—a perfect way to start each day. Low maintenance deck and well maintained backyard is perfect for BBQ and family gatherings. Upstairs you see 3 bedrooms and a full bathroom. The insulated garage keeps vehicles warm in winter, while the partially finished basement adds valuable flexibility with a bedroom and full bathroom—perfect for guests, teens, or a home office. Major updates give you total peace of mind in the coming years: Shingles (2025), furnace and hot water tank (2019), and stainless steel appliances (2022). House is professionally cleaned so you can move in and relax. Some photos are virtually staged.
For sale
C$450,000
709 83rd St SW, Edmonton, AB T6X 1L7
4beds
1,295sqft
Single Family Residence
Built in 2005
3,689 Square Feet Lot
$-- Zestimate®
C$347/sqft
C$-- HOA
What's special
- 38 days |
- 5 |
- 1 |
Zillow last checked:
Listing updated:
Listed by:
. Khushpreet Kaur,
Hope Street Real Estate Corp
Source: RAE,MLS®#: E4497462
Facts & features
Interior
Bedrooms & bathrooms
- Bedrooms: 4
- Bathrooms: 3
- Full bathrooms: 2
- 1/2 bathrooms: 1
Primary bedroom
- Level: Upper
Heating
- Forced Air-1, Natural Gas
Appliances
- Included: Dishwasher-Built-In, Dryer, Microwave Hood Fan, Refrigerator, Electric Stove, Washer
Features
- No Animal Home, No Smoking Home
- Flooring: Carpet, Laminate Flooring
- Basement: Full, Partially Finished
Interior area
- Total structure area: 1,295
- Total interior livable area: 1,295 sqft
Video & virtual tour
Property
Parking
- Total spaces: 2
- Parking features: Double Garage Detached, Garage Opener
- Garage spaces: 2
Features
- Levels: 2 Storey,2
- Patio & porch: Front Porch
- Exterior features: Landscaped
- Fencing: Fenced
Lot
- Size: 3,689 Square Feet
- Features: Airport Nearby, Landscaped, Park/Reserve, Near Public Transit, Schools, Shopping Nearby, Public Transportation
Construction
Type & style
- Home type: SingleFamily
- Property subtype: Single Family Residence
Materials
- Foundation: Concrete Perimeter
- Roof: Asphalt
Condition
- Year built: 2005
Community & HOA
Community
- Features: Front Porch, No Animal Home, No Smoking Home
Location
- Region: Edmonton
Financial & listing details
- Price per square foot: C$347/sqft
- Date on market: 7/7/2026
- Ownership: Private
Price history
Price history is unavailable.
Public tax history
Tax history is unavailable.
Climate risks
Neighborhood: Ellerslie
Nearby schools
GreatSchools rating
No schools nearby
We couldn't find any schools near this home.
- C$415,0003 bd2 ba1.1k sqft613 83rd St SW, Edmonton, AB T6X1L6For Sale

- C$--3 bd2 ba1.3k sqft704 83rd St SW, Edmonton, AB T6X1L6Off Market

- C$--3 bd3 ba1.3k sqft735 85th St SW #21, Edmonton, AB T6X0K5Off Market
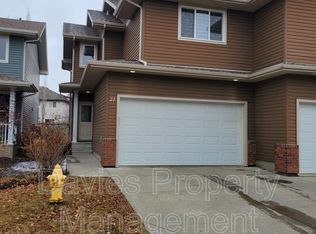
- C$210,0002 bd1 ba745 sqft150 Edwards Dr SW #48, Edmonton, AB T6X1M4For Sale
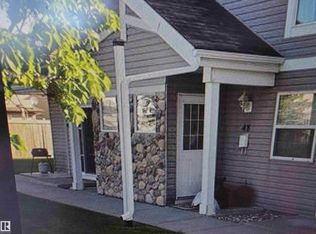
- C$--3 bd3 ba1.2k sqft8207 8th Ave SW, Edmonton, AB T6X1L8Off Market
- C$--3 bd2 ba1.4k sqft8207 8th Ave SW #8, Edmonton, AB T6X1L8Off Market
- C$290,0003 bd2 ba1.2k sqft150 Edwards Dr SW #38, Edmonton, AB T6X1M4For Sale
- C$319,9003 bd3 ba1.2k sqft150 Edwards Dr SW #135, Edmonton, AB T6X1M4For Sale
Similar homes
- C$455,0003 bd3 ba1.3k sqft7847 7th Ave SW, Edmonton, AB T6X 1N3For Sale
 MLS ID #E4503727, Angela H Mills, Exp Realty. RAE
 - C$450,0003 bd2 ba1.3k sqft7948 13th Ave SW, Edmonton, AB T6X 1H4For Sale
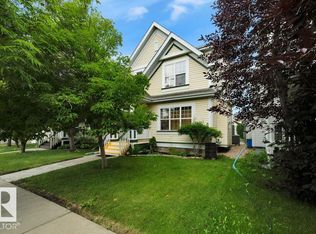 MLS ID #E4502578, Melanie C Boles, RE/MAX Real Estate. RAE
 - C$414,9004 bd4 ba1.4k sqft722 88a St SW, Edmonton, AB T6X 1C4For Sale
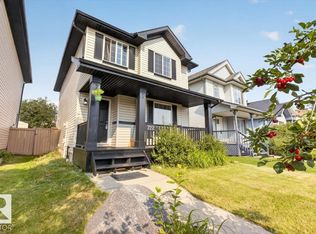 MLS ID #E4502439, Derek Keet, One Percent Realty. RAE
 - C$469,9004 bd4 ba1.4k sqft7223 19a Ave SW, Edmonton, AB T6X 0K3For Sale
 MLS ID #E4503926, Alekhya Yanampally, LPT Realty. RAE
 - C$424,9003 bd2 ba1.1k sqft1516 76th St SW, Edmonton, AB T6X 1M3For SaleMLS ID #E4502804, Rick Lough, RE/MAX Excellence. RAE
- C$415,0003 bd2 ba1.1k sqft613 83rd St SW, Edmonton, AB T6X 1L6For SaleMLS ID #E4501212, Kunal Sachdeva, RE/MAX Excellence. RAE
- C$479,0003 bd3 ba1k sqft1012 79th St SW, Edmonton, AB T6X 1E7For SaleMLS ID #E4501438, Rhonda C Navratil, REMAX River City. RAE
- C$475,0003 bd3 ba1.4k sqft7904 13th Ave SW, Edmonton, AB T6X 1H2For SaleMLS ID #E4501804, Moe Yassine, Jayman Realty (Edm.) Inc. RAE
- C$419,9004 bd3 ba1.2k sqft744 88th St SW, Edmonton, AB T6X 1C4For SaleMLS ID #E4499374, Carolyn L Flexhaug, Royal Lepage Arteam Realty. RAE
- C$410,8883 bd3 ba1.1k sqft215 85th St SW, Edmonton, AB T6X 1H5For SaleMLS ID #E4502032, Amy L Shearer, RE/MAX Excellence. RAE
- C$459,9004 bd3 ba1k sqft1520 70th St SW, Edmonton, AB T6X 0H3For SaleMLS ID #E4498993, Lino Kadaparambil Paul, MaxWell Progressive. RAE
- C$535,5005 bd3 ba1.2k sqft7848 7th Ave SW, Edmonton, AB T6X 1N3For SaleMLS ID #E4503085, Sunita Sindhu, Century 21 Quantum Realty. RAE
- C$424,9003 bd2 ba1k sqft7912 10th Ave SW, Edmonton, AB T6X 1E7For SaleMLS ID #E4498117, Nolan Yaremchuk, Royal LePage Prestige Realty. RAE
- C$449,0003 bd3 ba1.4k sqft2015 74th St SW, Edmonton, AB T6X 0V7For SaleMLS ID #E4501156, Kaitlyn A Gottlieb, Real Broker. RAE
- C$520,0004 bd4 ba1.8k sqft8203 5th Ave SW, Edmonton, AB T6X 1K5For SaleMLS ID #E4499182, Brent MacIntosh, REMAX River City. RAE
- C$412,0003 bd2 ba1.3k sqft718 88a St SW, Edmonton, AB T6X 1C4For SaleMLS ID #E4496873, Charity L Sagert, Century 21 Masters. RAE
- C$419,9003 bd3 ba1.4k sqft203 84th St SW, Edmonton, AB T6X 1H6For SaleMLS ID #E4500674, Aseem Khimta, MaxWell Challenge Realty. RAE
- C$449,9003 bd3 ba1.5k sqft7827 22nd Ave SW, Edmonton, AB T6X 0Z2For SaleMLS ID #E4494751, Paras Baveja, MaxWell Polaris. RAE
- C$399,9004 bd3 ba1.2k sqft220 85th St SW, Edmonton, AB T6X 1H5For SaleMLS ID #E4493731, Jogy Mathew, MaxWell Devonshire Realty. RAE
- C$404,5004 bd3 ba971 sqft7815 14th Ave SW, Edmonton, AB T6X 1H3For SaleMLS ID #E4492750, Rebecca D Peckover, MaxWell Challenge Realty. RAE
