Move-in ready, beautifully updated, freshly painted, and an upgraded entry foyer, this stunning bi-level offers the perfect blend of style, comfort, and functionality. The bright, open-concept main level showcases a gourmet kitchen with granite countertops, a large centre island, a brand-new gas stove, newer SS appliances, central AC, and ample cabinetry. The spacious living room with a cozy gas fireplace flows into the dining area with access to a large deck featuring a newly built fire pit, a storage shed, a staorage chest and recently completed landscaping, creating the perfect outdoor space for relaxing or entertaining. The private upper-level primary retreat includes a walk-in closet and updated ensuite, while the main level also offers two generously sized bedrooms and a full bathroom. The fully finished basement provides exceptional flexibility with a spacious family room, two additional bedrooms, and a full bathroom—ideal for extended family, guests, or a home office.
For sale
C$535,500
7848 7th Ave SW, Edmonton, AB T6X 1N3
5beds
1,335sqft
Single Family Residence
Built in 2006
-- sqft lot
$-- Zestimate®
C$401/sqft
C$-- HOA
What's special
Freshly paintedUpgraded entry foyerBright open-concept main levelLarge centre islandBrand-new gas stoveCentral acAmple cabinetry
- 52 days
- 18
- 0
Zillow last checked:
Listing updated:
Listed by:
Sunita Sindhu,
Century 21 Quantum Realty
Source: RAE,MLS®#: E4503085
Facts & features
Interior
Bedrooms & bathrooms
- Bedrooms: 5
- Bathrooms: 3
- Full bathrooms: 3
Primary bedroom
- Level: Main
Family room
- Level: Basement
Heating
- Forced Air-1, Natural Gas
Cooling
- Air Conditioner, Air Conditioning-Central
Appliances
- Included: Dishwasher-Built-In, Dryer, Microwave Hood Fan, Refrigerator, Gas Stove, Washer
Features
- Closet Organizers, Vaulted Ceiling(s)
- Flooring: Carpet, Non-Ceramic Tile, Vinyl Plank
- Basement: Full, Finished
- Fireplace features: Gas
Interior area
- Total structure area: 1,335
- Total interior livable area: 1,335 sqft
Property
Parking
- Total spaces: 2
- Parking features: Double Garage Attached, Garage Opener
- Attached garage spaces: 2
Features
- Levels: Bi-Level,2
- Patio & porch: Deck
- Exterior features: Landscaped, Playground Nearby, Fire Pit
Lot
- Features: Landscaped, Playground Nearby, Near Public Transit, Schools, Shopping Nearby, Public Transportation
Details
- Additional structures: Storage Shed
Construction
Type & style
- Home type: SingleFamily
- Property subtype: Single Family Residence
Materials
- Foundation: Concrete Perimeter
- Roof: Asphalt
Condition
- Year built: 2006
Community & HOA
Community
- Features: Closet Organizers, Deck, Fire Pit, Vaulted Ceiling
Location
- Region: Edmonton
Financial & listing details
- Price per square foot: C$401/sqft
- Date on market: 8/10/2026
- Ownership: Private
Price history
Price history is unavailable.
Public tax history
Tax history is unavailable.
Climate risks
Neighborhood: Ellerslie
Nearby schools
GreatSchools rating
No schools nearby
We couldn't find any schools near this home.
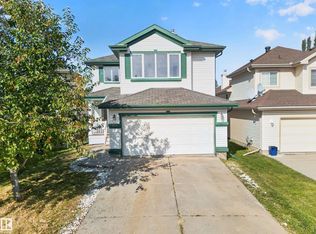

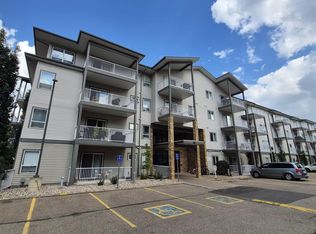
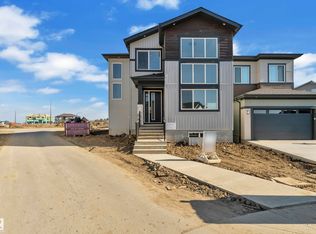
Similar homes
- C$545,0004 bd3 ba1.4k sqft411 86th St SW, Edmonton, AB T6X 1G3For Sale
 MLS ID #E4505516, Corey McEwen, MaxWell Devonshire Realty. RAE
 - C$475,0004 bd3 ba1.3k sqft7824 14th Ave SW, Edmonton, AB T6X 1H3For Sale
 MLS ID #E4506944, Alex Khodorkovski, Royal Lepage Arteam Realty. RAE
 - C$539,9003 bd3 ba1.8k sqft8432 18th Ave SW, Edmonton, AB T6X 0R7For Sale
 MLS ID #E4503558, Nav Jhand, MaxWell Polaris. RAE
 - C$524,9005 bd3 ba1.3k sqft3515 105b St NW, Edmonton, AB T6J 2K9For Sale
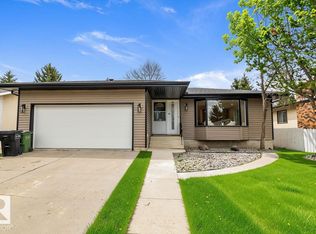 MLS ID #E4506032, William Hickey, Real Broker. RAE
