Beautifully maintained 2-storey home in family-friendly Ellerslie Crossing, backing onto a walking path and directly across from the Ellerslie Crossing Spray Park. Offering over 1,800 sq. ft. plus a fully finished basement, this home features 4 bedrooms, 3.5 bathrooms, and a functional layout perfect for family living. The bright main floor offers hardwood flooring, a cozy gas fireplace, granite countertops, stainless steel appliances, and main floor laundry. Upstairs you'll find a spacious bonus room, updated luxury vinyl plank flooring throughout the hallway and bedrooms, and a primary suite with a walk-in closet, private balcony, and 5-piece ensuite with a jetted tub. The fully finished basement includes a large family room, fourth bedroom, den, and full bath. Enjoy the fully fenced backyard with a maintenance-free southeast-facing deck, plus central A/C and a convenient location close to schools, shopping, transit, and Anthony Henday.
For sale
C$525,000
8203 5th Ave SW, Edmonton, AB T6X 1K5
4beds
1,842sqft
Single Family Residence
Built in 2005
4,511 Square Feet Lot
$-- Zestimate®
C$285/sqft
C$-- HOA
What's special
Fully finished basementBright main floorHardwood flooringCozy gas fireplaceGranite countertopsStainless steel appliancesMain floor laundry
- 11 days |
- 53 |
- 2 |
Zillow last checked:
Listing updated:
Listed by:
Brent MacIntosh,
REMAX River City,
Braden Gallotti,
REMAX River City
Source: RAE,MLS®#: E4499182
Facts & features
Interior
Bedrooms & bathrooms
- Bedrooms: 4
- Bathrooms: 4
- Full bathrooms: 3
- 1/2 bathrooms: 1
Primary bedroom
- Level: Upper
Family room
- Level: Basement
- Area: 170.3
- Dimensions: 13.1 x 13
Heating
- Forced Air-1, Natural Gas
Cooling
- Air Conditioner, Air Conditioning-Central
Appliances
- Included: Dishwasher-Built-In, Dryer, Refrigerator, Electric Stove, Washer
Features
- Wet Bar, Vacuum System Attachments
- Flooring: Carpet, Ceramic Tile, Vinyl Plank
- Windows: Window Coverings
- Basement: Full, Finished
- Fireplace features: Gas
Interior area
- Total structure area: 1,842
- Total interior livable area: 1,842 sqft
Video & virtual tour
Property
Parking
- Total spaces: 2
- Parking features: Double Garage Attached, Garage Opener
- Attached garage spaces: 2
Features
- Levels: 2 Storey,3
- Exterior features: Playground Nearby
- Fencing: Fenced
Lot
- Size: 4,511 Square Feet
- Features: Airport Nearby, Corner Lot, Cul-De-Sac, Playground Nearby, Schools, Shopping Nearby
Construction
Type & style
- Home type: SingleFamily
- Property subtype: Single Family Residence
Materials
- Foundation: Concrete Perimeter
- Roof: Asphalt
Condition
- Year built: 2005
Community & HOA
Community
- Features: Wet Bar
Location
- Region: Edmonton
Financial & listing details
- Price per square foot: C$285/sqft
- Date on market: 7/16/2026
- Ownership: Private

Brent MacIntosh - Team Leader - REALTOR®
(780) 464-0075
By pressing Contact Agent, you agree that the real estate professional identified above may call/text you about your search, which may involve use of automated means and pre-recorded/artificial voices. You don't need to consent as a condition of buying any property, goods, or services. Message/data rates may apply. You also agree to our Terms of Use. Zillow does not endorse any real estate professionals. We may share information about your recent and future site activity with your agent to help them understand what you're looking for in a home.
Price history
Price history is unavailable.
Public tax history
Tax history is unavailable.
Climate risks
Neighborhood: Ellerslie
Nearby schools
GreatSchools rating
No schools nearby
We couldn't find any schools near this home.
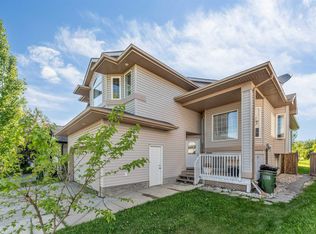
- C$595,0006 bd5 ba1.9k sqft7920 7th Ave SW, Edmonton, AB T6X1N3For Sale
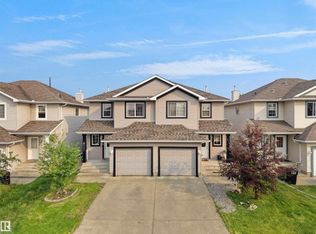
- C$399,9003 bd3 ba1.3k sqft8111 7th Ave SW, Edmonton, AB T6X1L9For Sale
- C$199,9002 bd1 ba830 sqft150 Edwards Dr SW #52, Edmonton, AB T6X1M4For Sale

- C$290,0003 bd2 ba1.2k sqft150 Edwards Dr SW #38, Edmonton, AB T6X1M4For Sale
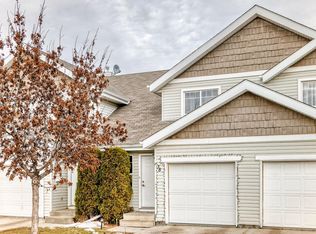
- C$319,9003 bd3 ba1.2k sqft150 Edwards Dr SW #135, Edmonton, AB T6X1M4For Sale
- C$290,0003 bd2 ba1.2k sqft150 Edwards Dr SW #164, Edmonton, AB T6X1M4For Sale
- C$1,8953 bd2 ba1.3k sqft704 83rd St SW, Edmonton, AB T6X1L6For Rent
- C$154,7001 bd1 ba645 sqft151 Edwards Dr SW #414, Edmonton, AB T6X1N5For Sale
Similar homes
- C$499,9994 bd4 ba1.7k sqft8523 7th Ave SW, Edmonton, AB T6X 1G5For Sale
 MLS ID #E4493905, Sandeep Sahota, Dreamhouse Realty Ltd.. RAE
 - C$534,9005 bd3 ba1.3k sqft8821 8th Ave SW, Edmonton, AB T6X 1C4For Sale
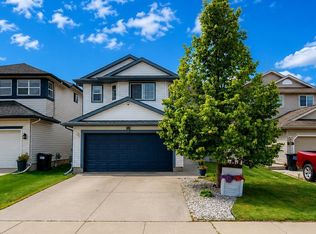 MLS ID #E4498262, Erin Holowach, ComFree. RAE
 - C$569,9995 bd4 ba2k sqft8018 3rd Ave SW, Edmonton, AB T6X 1K6For Sale
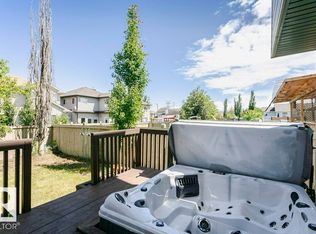 MLS ID #E4498194, Nasir Mahmood, Homes & Gardens Real Estate Limited. RAE
 - C$599,9973 bd4 ba2k sqft823 77th St SW, Edmonton, AB T6X 0A3For Sale
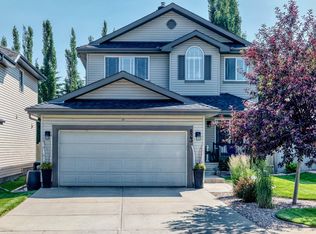 MLS ID #E4500045, Jeremy R McKain, NOW Real Estate Group. RAE
 - C$489,9004 bd3 ba1.3k sqft7824 14th Ave SW, Edmonton, AB T6X 1H3For SaleMLS ID #E4495536, Marianna N Nikolaev, MaxWell Progressive. RAE
- C$504,9003 bd3 ba1.3k sqft8507 2nd Ave SW, Edmonton, AB T6X 1H5For SaleMLS ID #E4490306, Dan Royer, Exp Realty. RAE
- C$535,0004 bd4 ba2k sqft2028 74th St SW, Edmonton, AB T6X 0V7For SaleMLS ID #E4494601, Taylor J Hack, REMAX River City. RAE
- C$515,0003 bd3 ba1.7k sqft616 61st St SW, Edmonton, AB T6X 0G1For SaleMLS ID #E4497943, Nathan A Drennan, Rimrock Real Estate. RAE
- C$595,0006 bd5 ba1.9k sqft7920 7th Ave SW, Edmonton, AB T6X 1N3For SaleMLS ID #E4496544, Priya Jasrotia, Century 21 Signature Realty. RAE
- C$564,0004 bd4 ba1.9k sqft3031 Spence Wynd SW, Edmonton, AB T6X 1M6For SaleMLS ID #E4483365, Greg B Rosychuk, Real Broker. RAE
- C$419,9003 bd3 ba1.4k sqft203 84th St SW, Edmonton, AB T6X 1H6For SaleMLS ID #E4500674, Aseem Khimta, MaxWell Challenge Realty. RAE
- C$598,5004 bd4 ba1.8k sqft1218 87a St SW, Edmonton, AB T6X 1C6For SaleMLS ID #E4499349, Lakhvir Sidhu, MaxWell Polaris. RAE
- C$485,0004 bd4 ba1.5k sqft1135 74th St SW, Edmonton, AB T6X 0N7For SaleMLS ID #E4494348, Huninder S Mann, MaxWell Polaris. RAE
- C$584,9005 bd4 ba2k sqft121 64th St SW, Edmonton, AB T6X 0B6For SaleMLS ID #E4499592, Prince Gill, MaxWell Polaris. RAE
- C$559,0004 bd4 ba1.9k sqft6715 19th Ave SW, Edmonton, AB T6X 0L9For SaleMLS ID #E4492431, Yoon Kim, MaxWell Polaris. RAE
- C$479,9904 bd4 ba1.4k sqft7223 19a Ave SW, Edmonton, AB T6X 0K3For SaleMLS ID #E4497769, Alekhya Yanampally, LPT Realty. RAE
- C$426,0004 bd3 ba1.2k sqft744 88th St SW, Edmonton, AB T6X 1C4For SaleMLS ID #E4499374, Carolyn L Flexhaug, Royal Lepage Arteam Realty. RAE
- C$475,0004 bd4 ba1.4k sqft165 62nd St SW, Edmonton, AB T6X 0B9For SaleMLS ID #E4494979, Dragic Janjic, REMAX River City. RAE
- C$550,0003 bd3 ba2.3k sqft3056 Spence Wynd SW, Edmonton, AB T6X 0A5For SaleMLS ID #E4493642, Brie Grandfield, Century 21 All Stars Realty Ltd. RAE
- C$449,9004 bd3 ba1.2k sqft220 85th St SW, Edmonton, AB T6X 1H5For SaleMLS ID #E4493731, Jogy Mathew, MaxWell Devonshire Realty. RAE
