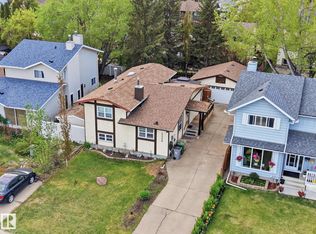
Welcome to this beautifully maintained 1,044 sq. ft. bungalow, perfectly situated on a spacious CORNER LOT in one of Beaumont's mature, family-friendly neighbourhoods. Offering 3 bedrooms, 2 full bathrooms, and an inviting open-concept layout, this home is ideal for first-time buyers, downsizers, or anyone looking for a move-in-ready property in a fantastic location.The bright and main floor provides comfortable living and seamless flow between the living room, dining area, and kitchen, creating the perfect space for everyday living and entertaining. Downstairs, you'll find a cozy family room featuring an electric mantel fireplace, adding warmth and charm for movie nights or relaxing evenings at home.Outside, enjoy a private, maintained yard with RV PARKING and a heated double detached garage—perfect for vehicles, storage, or a workshop. Major updates include a new roof in 2020 and a hot water tank replaced in 2018, giving peace of mind. Located within walking distance to Beaumont Rec and lakes-trails.
For sale
C$379,900
5702 52nd Ave, Beaumont, AB T4X 1B5
3beds
1,008sqft
Single Family Residence
Built in 1980
5,514 Square Feet Lot
$-- Zestimate®
C$377/sqft
C$-- HOA
What's special
Spacious corner lotInviting open-concept layoutCozy family roomElectric mantel fireplacePrivate maintained yardRv parkingHeated double detached garage
- 8 hours |
- 20 |
- 0 |
Zillow last checked:
Listing updated:
Listed by:
Vanessa N Landry,
Exp Realty,
Jeremy Desjardins Guillemette,
Exp Realty
Source: RAE,MLS®#: E4500272
Facts & features
Interior
Bedrooms & bathrooms
- Bedrooms: 3
- Bathrooms: 2
- Full bathrooms: 2
Primary bedroom
- Level: Main
Family room
- Level: Basement
- Area: 4498.06
- Dimensions: 62.3 x 72.2
Heating
- Forced Air-1, Natural Gas
Appliances
- Included: Dryer, Microwave Hood Fan, Refrigerator, Electric Stove, Washer
Features
- Flooring: Carpet, Ceramic Tile, Laminate Flooring
- Basement: Full, Partially Finished
- Fireplace features: Electric
Interior area
- Total structure area: 1,008
- Total interior livable area: 1,008 sqft
Video & virtual tour
Property
Parking
- Total spaces: 2
- Parking features: Double Garage Detached, Heated Garage, Insulated, Parking-Extra, R.V. Storage
- Garage spaces: 2
Features
- Levels: 2
- Exterior features: Landscaped, Playground Nearby
- Pool features: Community, Public Swimming Pool
- Fencing: Fenced
Lot
- Size: 5,514 Square Feet
- Features: Airport Nearby, Corner Lot, Landscaped, Playground Nearby, Schools
- Residential vegetation: Fruit Trees/Shrubs
Construction
Type & style
- Home type: SingleFamily
- Architectural style: Bungalow
- Property subtype: Single Family Residence
Materials
- Foundation: Concrete Perimeter
- Roof: Asphalt
Condition
- Year built: 1980
Utilities & green energy
- Electric: 220 Volt Wiring
Community & HOA
Community
- Features: See Remarks
Location
- Region: Beaumont
Financial & listing details
- Price per square foot: C$377/sqft
- Date on market: 7/23/2026
- Ownership: Private
Vanessa N Landry
Vanessa N Landry
By pressing Contact Agent, you agree that the real estate professional identified above may call/text you about your search, which may involve use of automated means and pre-recorded/artificial voices. You don't need to consent as a condition of buying any property, goods, or services. Message/data rates may apply. You also agree to our Terms of Use. Zillow does not endorse any real estate professionals. We may share information about your recent and future site activity with your agent to help them understand what you're looking for in a home.
Price history
Price history is unavailable.
Public tax history
Tax history is unavailable.
Climate risks
Neighborhood: T4X
Nearby schools
GreatSchools rating
No schools nearby
We couldn't find any schools near this home.
- C$405,0003 bd2 ba1k sqft5220 57th St, Beaumont, AB T4X1B3For Sale
- C$375,0004 bd2 ba951 sqft5507 51st Ave, Beaumont, AB T4X1E2For Sale

- C$1,9953 bd3 ba1.2k sqft7120 50a Ave, Beaumont, AB T4X1B8For Rent

- C$--2 bd2 ba870 sqft5100 50th Ave #1478744, Beaumont, AB T4X1E3Off Market

- C$--3 bd2 ba1.1k sqft5100 50th Ave #1478776, Beaumont, AB T4X1E3Off Market
- C$1,7002 bd2 ba880 sqft5100 50th Ave #1478719, Beaumont, AB T4X1E3For Rent
- C$--2 bd2 ba860 sqft5100 50th Ave #1478729, Beaumont, AB T4X1E3Off Market
- C$1,4501 bd1 ba647 sqft5100 50th Ave #1478725, Beaumont, AB T4X1E3For Rent
Similar homes
- C$429,9004 bd1 ba1.2k sqft5203 45th St, Beaumont, AB T4X 1J1For Sale
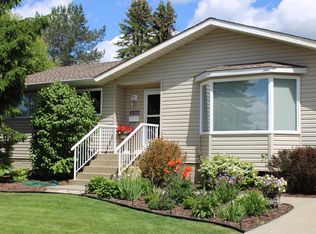 MLS ID #E4500303, Kevin N Komarynsky, Homes & Gardens Real Estate Limited. RAE
 - C$399,9004 bd2 ba899 sqft4810 55th Ave, Beaumont, AB T4X 1J8For Sale
 MLS ID #E4499431, Michael T Pelley, REMAX River City. RAE
 - C$384,9003 bd3 ba1.3k sqft5703 66th St, Beaumont, AB T4X 2A4For Sale
 MLS ID #E4499969, Karen Duggan, Royal LePage Premier Real Estate. RAE
 - C$375,0004 bd2 ba951 sqft5507 51st Ave, Beaumont, AB T4X 1E2For SaleMLS ID #E4494421, Christie L Bergman, MaxWell Progressive. RAE
- C$405,0003 bd2 ba1k sqft5220 57th St, Beaumont, AB T4X 1B3For SaleMLS ID #E4489863, Ken Kunkel, Park Realty. RAE
- C$466,0003 bd3 ba1.3k sqft4809 46th Ave, Beaumont, AB T4X 1G5For SaleMLS ID #E4499800, Lori K Duggan, Royal LePage Premier Real Estate. RAE
- C$399,9003 bd3 ba1.2k sqft4813 44th Ave, Beaumont, AB T4X 1G3For SaleMLS ID #E4498286, Dan Royer, Exp Realty. RAE
- C$384,9003 bd4 ba1.3k sqft5828 65th St, Beaumont, AB T4X 2A5For SaleMLS ID #E4497907, Karen Duggan, Royal LePage Premier Real Estate. RAE
- C$399,9003 bd3 ba1.3k sqft5813 63rd St, Beaumont, AB T4X 0X2For SaleMLS ID #E4491731, Bronte Mantel, Century 21 Quantum Realty. RAE
- C$410,0003 bd3 ba1.4k sqftGoudreau Heights, Beaumont, AB T4X 0C6For SaleMLS ID #E4499070, Jamie Rideout, Royal LePage Premier Real Estate. RAE
- C$385,0003 bd3 ba1.3k sqft5709 66th St, Beaumont, AB T4X 2A4For SaleMLS ID #E4482395, Bhavya Soni, One Percent Realty. RAE
- C$419,9004 bd2 ba1k sqft4804 42nd Ave, Beaumont, AB T4X 1E9For SaleMLS ID #E4492048, Lori K Duggan, Royal LePage Premier Real Estate. RAE
- C$479,9004 bd3 ba1.1k sqft4702 50th Ave, Beaumont, AB T4X 1H5For SaleMLS ID #E4492198, Ryan P Dutka, REMAX River City. RAE
- C$469,9004 bd2 ba1.4k sqft4707 44th St, Beaumont, AB T4X 1H3For SaleMLS ID #E4498178, Kevin B Doyle, RE/MAX Elite. RAE
- C$549,5004 bd3 ba1.4k sqft5609 58th St, Beaumont, AB T4X 1A9For SaleMLS ID #E4497509, Rhonda L Rattray, RE/MAX Real Estate. RAE
- C$395,9993 bd3 ba1.4k sqft4417 38th St, Beaumont, AB T4X 2Y3For SaleMLS ID #E4495325, Michael T Andrew, MaxWell Progressive. RAE
- C$539,0004 bd3 ba1.2k sqft5612 55th St, Beaumont, AB T4X 1L7For SaleMLS ID #E4498350, Sarah J Leib, REMAX River City. RAE
- C$409,9003 bd3 ba1.3k sqft489 Orchards Blvd SW, Edmonton, AB T6X 2B7For SaleMLS ID #E4499797, Ash H Somani, RE/MAX Rental Advisors. RAE
- C$414,9003 bd3 ba1.4k sqft6620 46th Ave, Beaumont, AB T4X 2W3For SaleMLS ID #E4488463, Karra Kraychy, RE/MAX Excellence. RAE
- C$359,0003 bd3 ba1.2k sqftMontrose Gardens_BEAU, Beaumont, AB T4X 2X4For SaleMLS ID #E4497743, Mark Drebert, 2% Realty Pro. RAE
