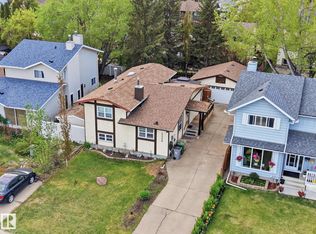
Thoughtfully updated and full of charm, this welcoming bi-level offers 4 bedrooms, 2 bathrooms, and an exceptional layout in a convenient Beaumont location. The bright, open main floor features a timeless white kitchen, vinyl plank flooring, and a large south-facing window that fills the home with natural light. With 2 bedrooms upstairs and 2 more downstairs, the fully finished basement also offers a generous recreation room centered around a cozy wood-burning fireplace. Step outside to the newer deck (2021), perfect for entertaining or enjoying your private backyard. Recent improvements include fresh paint in select bedrooms, a brand new central air conditioner, shingles (2019), and added insulation (2020). The impressive 24x24 double detached garage provides ample room for vehicles, storage, and projects, making this home an outstanding opportunity.
For sale
C$399,900
4810 55th Ave, Beaumont, AB T4X 1J8
4beds
899sqft
Single Family Residence
Built in 1977
5,938 Square Feet Lot
$-- Zestimate®
C$445/sqft
C$-- HOA
What's special
Thoughtfully updatedExceptional layoutBright open main floorTimeless white kitchenVinyl plank flooringFully finished basementGenerous recreation room
- 4 days |
- 7 |
- 0 |
Zillow last checked:
Listing updated:
Listed by:
Michael T Pelley,
REMAX River City
Source: RAE,MLS®#: E4499431
Facts & features
Interior
Bedrooms & bathrooms
- Bedrooms: 4
- Bathrooms: 2
- Full bathrooms: 2
Primary bedroom
- Level: Main
Family room
- Level: Lower
Heating
- Forced Air-1, Natural Gas
Cooling
- Air Conditioner
Appliances
- Included: Dishwasher-Built-In, Dryer, Microwave Hood Fan, Refrigerator, Electric Stove, Washer
Features
- Flooring: Carpet, Vinyl Plank
- Windows: Window Coverings
- Basement: Full, Finished
- Fireplace features: Wood Burning
Interior area
- Total structure area: 899
- Total interior livable area: 899.12 sqft
Property
Parking
- Total spaces: 2
- Parking features: Double Garage Detached, Oversized, RV Access/Parking, Garage Control, Garage Opener
- Garage spaces: 2
Features
- Levels: Bi-Level,2
- Patio & porch: Deck
- Exterior features: Landscaped, Playground Nearby
- Fencing: Fenced
Lot
- Size: 5,938 Square Feet
- Features: Airport Nearby, Near Golf Course, Landscaped, Park/Reserve, Playground Nearby, Schools, Shopping Nearby, Golf Nearby
Details
- Additional structures: Storage Shed
Construction
Type & style
- Home type: SingleFamily
- Property subtype: Single Family Residence
Materials
- Foundation: Concrete Perimeter
- Roof: Asphalt
Condition
- Year built: 1977
Community & HOA
Community
- Features: Deck, See Remarks
Location
- Region: Beaumont
Financial & listing details
- Price per square foot: C$445/sqft
- Date on market: 7/17/2026
- Ownership: Private
Michael T Pelley
Michael T Pelley
By pressing Contact Agent, you agree that the real estate professional identified above may call/text you about your search, which may involve use of automated means and pre-recorded/artificial voices. You don't need to consent as a condition of buying any property, goods, or services. Message/data rates may apply. You also agree to our Terms of Use. Zillow does not endorse any real estate professionals. We may share information about your recent and future site activity with your agent to help them understand what you're looking for in a home.
Price history
Price history is unavailable.
Public tax history
Tax history is unavailable.
Climate risks
Neighborhood: T4X
Nearby schools
GreatSchools rating
No schools nearby
We couldn't find any schools near this home.
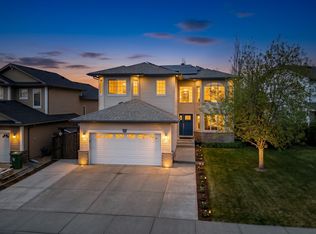
- C$--5 bd3 ba1.9k sqft123 Champlain Dr #1, Beaumont, AB T4X1V9Off Market

- C$669,9006 bd3 ba1.6k sqft29 Rue Bouchard, Beaumont, AB T4XFor Sale

- C$625,0005 bd4 ba2.2k sqft17 Carriere Cres, Beaumont, AB T4X0A8For Sale

- C$--1 bd1 ba478 sqft5005 50th St #203, Beaumont, AB T4X1J9Off Market
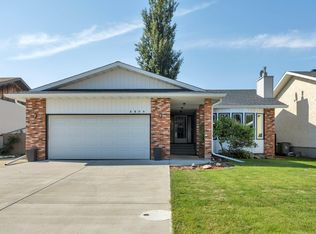
- C$619,9003 bd3 ba2.5k sqft7015 50a Ave, Beaumont, AB T4X1B8For Sale
- C$--2 bd2 ba-- sqft5000 49th St, Beaumont, AB T4X1J9Off Market
- C$479,9004 bd3 ba1.1k sqft4702 50th Ave, Beaumont, AB T4X1H5For Sale
- C$539,0004 bd3 ba1.2k sqft5612 55th St, Beaumont, AB T4X1L7For Sale
Similar homes
- C$399,9003 bd3 ba1.2k sqft4813 44th Ave, Beaumont, AB T4X 1G3For Sale
 MLS ID #E4498286, Dan Royer, Exp Realty. RAE
 - C$375,0004 bd2 ba951 sqft5507 51st Ave, Beaumont, AB T4X 1E2For Sale
 MLS ID #E4494421, Christie L Bergman, MaxWell Progressive. RAE
 - C$466,0003 bd3 ba1.3k sqft4809 46th Ave, Beaumont, AB T4X 1G5For Sale
 MLS ID #E4499800, Lori K Duggan, Royal LePage Premier Real Estate. RAE
 - C$405,0003 bd2 ba1k sqft5220 57th St, Beaumont, AB T4X 1B3For Sale
 MLS ID #E4489863, Ken Kunkel, Park Realty. RAE
 - C$419,9004 bd2 ba1k sqft4804 42nd Ave, Beaumont, AB T4X 1E9For SaleMLS ID #E4492048, Lori K Duggan, Royal LePage Premier Real Estate. RAE
- C$479,9004 bd3 ba1.1k sqft4702 50th Ave, Beaumont, AB T4X 1H5For SaleMLS ID #E4492198, Ryan P Dutka, REMAX River City. RAE
- C$539,0004 bd3 ba1.2k sqft5612 55th St, Beaumont, AB T4X 1L7For SaleMLS ID #E4498350, Sarah J Leib, REMAX River City. RAE
- C$469,5005 bd3 ba1.3k sqft123 Rue Masson, Beaumont, AB T4XFor SaleMLS ID #E4498943, Nutan Thakur, RE/MAX Excellence. RAE
- C$325,0003 bd3 ba1.2k sqftMirabelle in Place Chaleureuse, Beaumont, AB T4X 0E3For SaleMLS ID #E4499209, Dalbir Dhindsa, MaxWell Polaris. RAE
- C$400,0003 bd3 ba1.3k sqft2707 Orchards Rd SW, Edmonton, AB T6X 2M9For SaleMLS ID #E4498129, Michelle Gredling, Liv Real Estate. RAE
- C$459,9004 bd3 ba1k sqft1520 70th St SW, Edmonton, AB T6X 0H3For SaleMLS ID #E4498993, Lino Kadaparambil Paul, MaxWell Progressive. RAE
- C$395,0003 bd3 ba1.1k sqft3613 Triomphe Blvd N, Beaumont, AB T4X 0C3For SaleMLS ID #E4488507, Darren Ball, CIR Realty. RAE
- C$359,0003 bd3 ba1.2k sqftMontrose Gardens_BEAU, Beaumont, AB T4X 2X4For SaleMLS ID #E4497743, Mark Drebert, 2% Realty Pro. RAE
- C$424,9003 bd2 ba1k sqft7912 10th Ave SW, Edmonton, AB T6X 1E7For SaleMLS ID #E4498117, Nolan Yaremchuk, Royal LePage Prestige Realty. RAE
- C$449,0003 bd2 ba1.3k sqft3302 67th St, Beaumont, AB T4X 0W7For SaleMLS ID #E4497578, David Frazier, Royal Lepage Premier Real Estate. RAE
- C$387,7003 bd3 ba1.2k sqft545 Watt Blvd SW, Edmonton, AB T6X 0V9For SaleMLS ID #E4495535, Cecilia Keomanivong, Real Broker. RAE
- C$404,5004 bd3 ba971 sqft7815 14th Ave SW, Edmonton, AB T6X 1H3For SaleMLS ID #E4492750, Rebecca D Peckover, MaxWell Challenge Realty. RAE
- C$415,6003 bd3 ba1.2k sqft4203 63rd St, Beaumont, AB T4X 2Z2For SaleMLS ID #E4492218, David Lam, Exp Realty. RAE
- C$399,0002 bd3 ba1.2k sqft385 Orchards Blvd SW, Edmonton, AB T6X 2E1For SaleMLS ID #E4489012, Clara Olafson, REMAX River City. RAE
- C$420,0003 bd2 ba1.1k sqft1516 76th St SW, Edmonton, AB T6X 1M3For SaleMLS ID #E4496044, Jacquie C Smith, 2% Realty Pro. RAE
