Welcome to Elements at Willowhaven in CHARLESWORTH ! This well-maintained 2 bed/2 bath condo offers 783 sq. ft. of functional living space with a desirable OPEN-CONCEPT LAYOUT.The central kitchen features stainless steel appliances,glass tile backsplash & a large island with breakfast bar,overlooking the bright living & dining areas.Ideal & convenient floorplan with bedrooms on opposite sides for added privacy.The primary suite includes a walk-in closet & 4-piece ensuite. Second bedroom and full bath are ideal for guests, roommates, or home office use. Additional features include in-suite laundry with upgraded Samsung washer and dryer, in-suite storage, and a private east-facing balcony with plenty of natural light. HEATED UNDERGROUND parking stall (#124) plus AMPLE VISITOR PARKING. CONDO FEES include heat, water, professional management, and reserve fund contributions. Amazing location with quick access to Anthony Henday Drive, steps to shopping, restaurants, parks, schools & much more
For sale
C$199,900
5521 7th Ave SW #207, Edmonton, AB T6X 2A8
2beds
783sqft
Apartment, Lowrise Apartment
Built in 2014
-- sqft lot
$-- Zestimate®
C$255/sqft
C$-- HOA
What's special
Desirable open-concept layoutCentral kitchenStainless steel appliancesGlass tile backsplashPrimary suiteWalk-in closetIn-suite storage
- 17 days |
- 7 |
- 0 |
Zillow last checked:
Listing updated:
Listed by:
Monica Kumar,
Century 21 Quantum Realty
Source: RAE,MLS®#: E4495243
Facts & features
Interior
Bedrooms & bathrooms
- Bedrooms: 2
- Bathrooms: 2
- Full bathrooms: 2
Primary bedroom
- Level: Main
Heating
- Hot Water, Natural Gas
Appliances
- Included: Dishwasher-Built-In, Dryer, Microwave Hood Fan, Refrigerator, Electric Stove, Washer
Features
- No Animal Home, No Smoking Home, Storage
- Flooring: Carpet, Laminate Flooring
- Basement: None, No Basement
Interior area
- Total structure area: 783
- Total interior livable area: 783.19 sqft
Property
Parking
- Total spaces: 1
- Parking features: Heated Garage, Single Indoor, Underground, Guest, Parking-Visitor
- Covered spaces: 1
Features
- Levels: Single Level Apartment,1
- Patio & porch: Patio
- Exterior features: Playground Nearby
Lot
- Features: Airport Nearby, Near Golf Course, Picnic Area, Playground Nearby, Near Public Transit, Schools, Shopping Nearby, See Remarks, Golf Nearby, Public Transportation
Details
- Other equipment: Intercom
Construction
Type & style
- Home type: Apartment
- Property subtype: Apartment, Lowrise Apartment
- Attached to another structure: Yes
Materials
- Foundation: Concrete Perimeter
- Roof: Asphalt
Condition
- Year built: 2014
Community & HOA
Community
- Features: Intercom, No Animal Home, No Smoking Home, Patio, Storage-In-Suite, See Remarks
- Security: Smoke Detector(s), Secured Garage/Parking, Security Door, Detectors Smoke, Secured Parking
HOA
- Has HOA: Yes
- Services included: Exterior Maintenance, Heat, Insur. for Common Areas, Janitorial Common Areas, Landscape/Snow Removal, Professional Management, Reserve Fund Contribution, Utilities Common Areas, Water/Sewer
Location
- Region: Edmonton
Financial & listing details
- Price per square foot: C$255/sqft
- Date on market: 6/23/2026
- Ownership: Private
Monica Kumar
Monica Kumar
By pressing Contact Agent, you agree that the real estate professional identified above may call/text you about your search, which may involve use of automated means and pre-recorded/artificial voices. You don't need to consent as a condition of buying any property, goods, or services. Message/data rates may apply. You also agree to our Terms of Use. Zillow does not endorse any real estate professionals. We may share information about your recent and future site activity with your agent to help them understand what you're looking for in a home.
Price history
Price history is unavailable.
Public tax history
Tax history is unavailable.
Climate risks
Neighborhood: Southeast Edmonton
Nearby schools
GreatSchools rating
No schools nearby
We couldn't find any schools near this home.
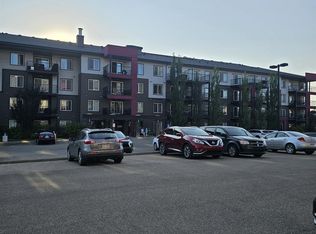
- C$205,9002 bd2 ba716 sqft5521 7th Ave SW #413, Edmonton, AB T6X2A8For Sale
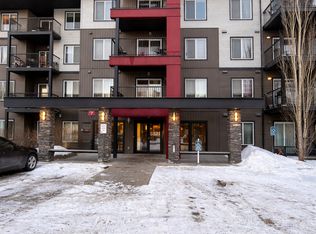
- C$--2 bd2 ba778 sqft5521 7th Ave SW #307, Edmonton, AB T6X2A8Off Market
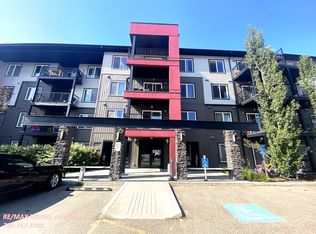
- C$--2 bd2 ba838 sqft5521 7th Ave SW #112, Edmonton, AB T6X2A8Off Market
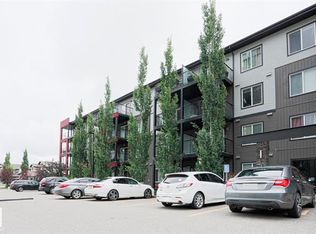
- C$--2 bd2 ba749 sqft5515 7th Ave SW #127, Edmonton, AB T6X2A8Off Market
- C$--2 bd2 ba850 sqft5515 7th Ave SW #420, Edmonton, AB T6X2A8Off Market
- C$194,9992 bd1 ba783 sqft5515 7th Ave SW #228, Edmonton, AB T6X2A8For Sale
- C$199,0002 bd2 ba708 sqft5515 7th Ave SW #424, Edmonton, AB T6X2A8For Sale
- C$929,9007 bd6 ba3.4k sqft731 57th St SW, Edmonton, AB T6X0G6For Sale
Similar homes
- C$189,0002 bd2 ba709 sqftElements at Willowhaven, Edmonton, AB T6X 2K4For Sale
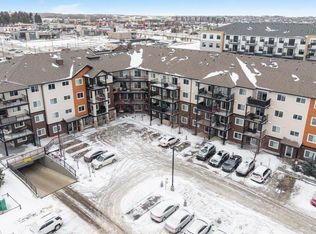 MLS ID #E4491771, Arshdeep S Badesha, NOW Real Estate Group. RAE
 - C$209,0002 bd2 ba813 sqftSouthern Springs, Edmonton, AB T6X 0Y2For Sale
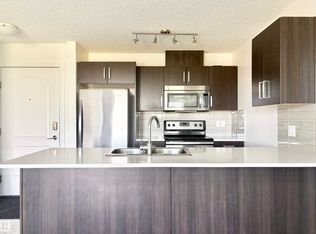 MLS ID #E4477286, Yue Wang, Century 21 Leading. RAE
 - C$221,0002 bd2 ba764 sqftAurora Greens, Edmonton, AB T6X 2E6For Sale
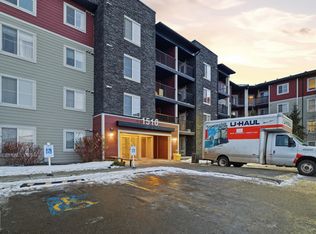 MLS ID #E4495631, Ajay Sharma, Sterling Real Estate. RAE
 - C$225,0002 bd2 ba815 sqftSouthwinds in Summerside, Edmonton, AB T6X 0Z4For Sale
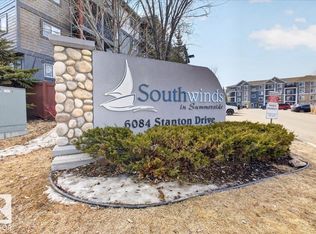 MLS ID #E4494782, Camron Rahmanian, MaxWell Polaris. RAE
 - C$225,0002 bd2 ba862 sqftVillage On The Park, Edmonton, AB T6T 0H1For SaleMLS ID #E4497873, Jane Vu, Real Broker. RAE
- C$195,0002 bd2 ba776 sqftRutherford Village, Edmonton, AB T6W 1T3For SaleMLS ID #E4494663, Ryan R Lauber, RE/MAX Elite. RAE
- C$215,0002 bd2 ba874 sqftAspen Meadows III, Edmonton, AB T6T 0T1For SaleMLS ID #E4497283, Mark Clericuzio, The Foundry Real Estate Company Ltd. RAE
- C$174,9992 bd2 ba847 sqftElement At MacEwan, Edmonton, AB T6W 0B5For SaleMLS ID #E4497070, Cassie D Krawec, REMAX River City. RAE
- C$245,0002 bd2 ba876 sqftRutherford Gate, Edmonton, AB T6W 2A9For SaleMLS ID #E4497315, Justin Tazi, Exp Realty. RAE
- C$204,9002 bd2 ba828 sqftPark Place Terwillegar Terrace, Edmonton, AB T6R 0N4For SaleMLS ID #E4497044, Natalia Bandola, REMAX River City. RAE
- C$195,0002 bd2 ba902 sqftCreekwood Landing I, Edmonton, AB T6W 3L5For SaleMLS ID #E4493699, Prabin Shrestha, Royal LePage Noralta Real Estate. RAE
- C$190,0002 bd2 ba886 sqftMacewan Village, Edmonton, AB T6W 1N3For SaleMLS ID #E4491567, Natalie M MacQuarrie, Royal LePage Premier Real Estate. RAE
- C$208,8002 bd2 ba906 sqftElements At Windermere, Edmonton, AB T6W 2P2For SaleMLS ID #E4497144, Keith Halabi, Real Broker. RAE
- C$179,9002 bd2 ba799 sqftRutherford Village, Edmonton, AB T6W 1T3For SaleMLS ID #E4493102, Nancy Narayan, RE/MAX Elite. RAE
- C$199,9002 bd2 ba866 sqftPark Place Terwillegar Terrace, Edmonton, AB T6R 0N3For SaleMLS ID #E4490265, Jogy Mathew, MaxWell Devonshire Realty. RAE
- C$205,0002 bd2 ba760 sqftRutherford Landing, Edmonton, AB T6W 2X9For SaleMLS ID #E4487758, Mauricio Niemeyer, Liv Real Estate. RAE
- C$205,0002 bd2 ba759 sqftRutherford Landing, Edmonton, AB T6W 2Y1For SaleMLS ID #E4488477, Justin Batiuk, Sable Realty. RAE
- C$199,9002 bd2 ba887 sqftOspin Terrace, Edmonton, AB T6R 0R6For SaleMLS ID #E4493026, Sherri Smyth, RE/MAX Excellence. RAE
- C$220,0002 bd2 ba877 sqftPark Place South Terwillegar, Edmonton, AB T6R 0M1For SaleMLS ID #E4497096, Rachel S Fung, MaxWell Polaris. RAE
- C$199,9002 bd2 ba982 sqftTerrace Court, Edmonton, AB T5K 0B2For SaleMLS ID #E4496252, Doug Singleton, Royal LePage Noralta Real Estate. RAE
- Alberta
- Division No. 11
- Edmonton
- T6X 2A8
- Southeast Edmonton
- 5521 7th Ave SW Unit 207
Nearby cities
Nearby neighborhoods
Nearby zip codes
Other Edmonton Topics
