
Beautifully renovated two-storey home in a highly sought-after family neighbourhood offering four bedrooms plus a den and absolutely nothing left to do but move in and enjoy. The stunning kitchen features quartz countertops, quality finishes, and an ideal layout for both everyday living and entertaining. The spacious living room is highlighted by a gas fireplace with custom built-ins, creating a warm and inviting atmosphere. Situated on a large lot with two separate outdoor spaces to enjoy, this property offers room to relax, entertain, and unwind in your private sauna. The oversized attached garage is heated, making it perfect for vehicles, storage, hobbies, or a workshop. Central air conditioning was added in 2026 for year-round comfort. Close to parks, schools, and amenities, this exceptional home is perfect for growing families.
For sale
C$629,000
354 Village Dr, Strathcona County, AB T8A 4N3
4beds
1,703sqft
Single Family Residence
Built in 1981
-- sqft lot
$-- Zestimate®
C$369/sqft
C$-- HOA
What's special
Beautifully renovated two-storey homeStunning kitchenQuartz countertopsQuality finishesLarge lotPrivate sauna
- 1 day |
- 5 |
- 0 |
Zillow last checked:
Listing updated:
Listed by:
Lydia Probert,
Linc Realty Advisors Inc
Source: RAE,MLS®#: E4498327
Facts & features
Interior
Bedrooms & bathrooms
- Bedrooms: 4
- Bathrooms: 3
- Full bathrooms: 2
- 1/2 bathrooms: 1
Primary bedroom
- Level: Upper
Heating
- Forced Air-1, Natural Gas
Cooling
- Air Conditioning-Central
Appliances
- Included: Dishwasher-Built-In, Microwave Hood Fan, Refrigerator, Washer/Dryer Stacked, Electric Stove
Features
- No Smoking Home, Sauna
- Flooring: Carpet, Vinyl Plank
- Basement: Full, Finished
- Fireplace features: Gas
Interior area
- Total structure area: 1,703
- Total interior livable area: 1,703 sqft
Video & virtual tour
Property
Parking
- Total spaces: 2
- Parking features: Double Garage Attached, Front Drive Access, Heated Garage, Insulated, Oversized, RV Access/Parking, Parking-Extra
- Attached garage spaces: 2
- Has uncovered spaces: Yes
Features
- Levels: 2 Storey,3
- Patio & porch: Deck
- Exterior features: Playground Nearby
- Fencing: Fenced
Lot
- Features: Corner Lot, Flat Site, Playground Nearby, Near Public Transit, Schools, Shopping Nearby, Public Transportation
Construction
Type & style
- Home type: SingleFamily
- Property subtype: Single Family Residence
Materials
- Foundation: Concrete Perimeter
- Roof: Asphalt
Condition
- Year built: 1981
Community & HOA
Community
- Features: Deck, No Smoking Home, Sauna; Swirlpool; Steam
- Security: Smoke Detector(s), Detectors Smoke
Location
- Region: Strathcona County
Financial & listing details
- Price per square foot: C$369/sqft
- Date on market: 7/11/2026
- Ownership: Private
Lydia Probert
Lydia Probert
By pressing Contact Agent, you agree that the real estate professional identified above may call/text you about your search, which may involve use of automated means and pre-recorded/artificial voices. You don't need to consent as a condition of buying any property, goods, or services. Message/data rates may apply. You also agree to our Terms of Use. Zillow does not endorse any real estate professionals. We may share information about your recent and future site activity with your agent to help them understand what you're looking for in a home.
Price history
Price history is unavailable.
Public tax history
Tax history is unavailable.
Climate risks
Neighborhood: T8A
Nearby schools
GreatSchools rating
No schools nearby
We couldn't find any schools near this home.
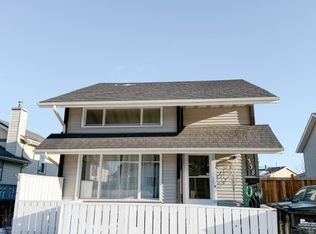
- C$--3 bd3 ba960 sqft358 Village Dr, Strathcona County, AB T8A4N3Off Market
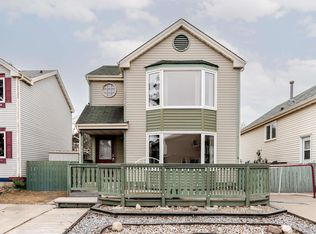
- C$--3 bd2 ba1.2k sqft285 Vantage Ln, Strathcona County, AB T8A4J3Off Market
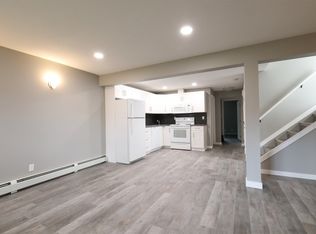
- C$--2 bd1 ba900 sqft282 Vantage Ln, Strathcona County, AB T8A4J2Off Market
- C$--3 bd1 ba1k sqft839 Village Dr, Strathcona County, AB T8A4H9Off Market

- C$549,9004 bd4 ba2.1k sqft660 Village Dr, Strathcona County, AB T8A4N9For Sale
- C$619,9003 bd4 ba1.8k sqft664 Village Dr, Strathcona County, AB T8A4N9For Sale
- C$--2 bd1 ba780 sqft10 Fir St #1476998, Strathcona County, AB T8A1Z6Off Market
- C$--2 bd1 ba780 sqft10 Fir St #5, Strathcona County, AB T8A1Z6Off Market
Similar homes
- C$600,0004 bd2 ba1.3k sqft224 Gainsboro Ct, Strathcona County, AB T8A 2J3For Sale
 MLS ID #E4497950, Brice J Laidler, Black Sheep Realty. RAE
 - C$688,5004 bd3 ba1.6k sqft25 Nottingham Cres, Strathcona County, AB T8A 5H6For Sale
 MLS ID #E4498008, Shane Gwilliam, Sable Realty. RAE
 - C$619,9003 bd4 ba1.8k sqft664 Village Dr, Strathcona County, AB T8A 4N9For Sale
 MLS ID #E4492743, Jordan Draper, Realty Focus. RAE
 - C$589,0004 bd3 ba1.5k sqft3411 103rd Ave NW, Edmonton, AB T5W 0A6For Sale
 MLS ID #E4497924, Sarah J Leib, REMAX River City. RAE
 - C$569,9004 bd3 ba1.2k sqft8603 73rd St NW, Edmonton, AB T6B 1Z9For SaleMLS ID #E4497329, Chris Proctor, Real Broker. RAE
- C$649,9004 bd3 ba1.4k sqft79 Charlton Cres, Strathcona County, AB T8H 1S2For SaleMLS ID #E4491727, Keri A Harstad, MaxWell Devonshire Realty. RAE
- C$529,9004 bd3 ba1.3k sqft20 Garland Cres, Strathcona County, AB T8A 2P4For SaleMLS ID #E4496394, Felicia A Dean, RE/MAX Excellence. RAE
- C$529,0004 bd3 ba1.5k sqft7819 22nd Ave NW, Edmonton, AB T6K 2M6For SaleMLS ID #E4497703, Shammi Dhaliwal, Century 21 All Stars Realty Ltd. RAE
- C$559,8886 bd3 ba1k sqft1945 Glenmore Ave, Strathcona County, AB T8A 0X6For SaleMLS ID #E4486437, Jill Turgeon, One Percent Realty. RAE
- C$489,0005 bd3 ba1.2k sqft5418 17a Ave NW, Edmonton, AB T6L 1L2For SaleMLS ID #E4497736, Umang Thakkar, MaxWell Polaris. RAE
- C$550,0005 bd3 ba1.1k sqft18509 92a Ave NW, Edmonton, AB T5T 1P5For SaleMLS ID #E4498022, James Tesoro, RE/MAX Excellence. RAE
- C$599,9004 bd3 ba1.1k sqft7004 93rd Ave NW, Edmonton, AB T6B 0W6For SaleMLS ID #E4494546, Levi Hooft, Exp Realty. RAE
- C$469,9004 bd3 ba1.1k sqft3624 130th Ave NW, Edmonton, AB T5A 5G1For SaleMLS ID #E4497906, Cody C LeClair, REMAX River City. RAE
- C$515,0003 bd3 ba1.7k sqft616 61st St SW, Edmonton, AB T6X 0G1For SaleMLS ID #E4497943, Nathan A Drennan, Rimrock Real Estate. RAE
- C$589,9003 bd2 ba1.3k sqft3504 102nd Ave NW, Edmonton, AB T5W 0A3For SaleMLS ID #E4494669, Katherine Grimes, Real Broker. RAE
- C$534,9004 bd3 ba2.1k sqft12327 43rd St NW, Edmonton, AB T5W 5B7For SaleMLS ID #E4496767, Micah Pelster, Realty Focus. RAE
- C$569,0003 bd3 ba1.9k sqft55 Ekota Cres NW, Edmonton, AB T6K 2J6For SaleMLS ID #E4495175, Jodi Netelenbos, Century 21 Masters. RAE
- C$535,0005 bd3 ba1.2k sqft3212 73rd St NW, Edmonton, AB T6K 1K1For SaleMLS ID #E4497194, Al Dredge, RE/MAX Real Estate. RAE
- C$850,0005 bd2 ba1.8k sqft25507 Roadview Dr #512-A, Parkland County, AB T7Y 2V7For SaleMLS ID #E4497711, Troy Miller, Exp Realty. RAE
- C$529,9004 bd4 ba1.6k sqft15926 132nd St NW, Edmonton, AB T6V 1E4For SaleMLS ID #E4498040, Shelly M Shumaker, Century 21 Reward Realty. RAE
- Alberta
- Division No. 11
- Strathcona County
- T8A 4N3
- 354 Village Dr
Nearby cities
Nearby zip codes
Other Strathcona County Topics
