Bungalow with loft!!! This home has 3,485 sq. ft. of amazing living space! 4-bedroom, 4-bathroom home in Village on the Lake offers plenty of room for the whole family. Front entry opens to a bright living room with a gas fireplace, dining area, VAULTED ceilings, and a loft over looking the main floor. A spiral staircase leads to the loft, which includes an office, large bedroom, and private ensuite—ideal for guests, teenagers or a home office setup! The renovated kitchen features white cabinetry, double ovens, garburator, and lots of cabinet space. A second family room on the main floor provides access to the backyard. The primary bedroom fits a king-sized bed and includes a walk-in closet and 3-piece ensuite. Two additional bedrooms complete the main level. The fully finished basement offers two flexible rooms that can be used as a gym, office, rec room, or hobby space. Outside you'll find a private, sunny backyard with a fire pit (wood included), dog run, shed, and plenty of space to enjoy.
For sale
C$549,900
660 Village Dr, Strathcona County, AB T8A 4N9
4beds
2,180sqft
Single Family Residence
Built in 1981
-- sqft lot
$-- Zestimate®
C$252/sqft
C$-- HOA
What's special
- 3 days |
- 20 |
- 1 |
Zillow last checked:
Listing updated:
Listed by:
Gillian R Kirkland,
NOW Real Estate Group
Source: RAE,MLS®#: E4497418
Facts & features
Interior
Bedrooms & bathrooms
- Bedrooms: 4
- Bathrooms: 4
- Full bathrooms: 3
- 1/2 bathrooms: 1
Primary bedroom
- Level: Main
Family room
- Level: Main
- Area: 205.02
- Dimensions: 13.4 x 15.3
Heating
- Forced Air-1, Natural Gas
Appliances
- Included: Dishwasher-Built-In, Dryer, Garburator, Microwave Hood Fan, Refrigerator, Electric Stove, Washer
Features
- Vaulted Ceiling(s)
- Flooring: Carpet, Ceramic Tile, Hardwood
- Windows: Window Coverings
- Basement: Full, Finished
- Fireplace features: Gas
Interior area
- Total structure area: 2,180
- Total interior livable area: 2,180 sqft
Property
Parking
- Total spaces: 2
- Parking features: Double Garage Attached, Garage Control, Garage Opener
- Attached garage spaces: 2
Features
- Levels: 3
- Exterior features: Landscaped, Playground Nearby, Dog Run, Fire Pit
Lot
- Features: Near Golf Course, Landscaped, Playground Nearby, Near Public Transit, Schools, Shopping Nearby, Golf Nearby, Public Transportation
Details
- Additional structures: Storage Shed
Construction
Type & style
- Home type: SingleFamily
- Architectural style: Bungalow
- Property subtype: Single Family Residence
Materials
- Foundation: Concrete Perimeter
- Roof: Asphalt
Condition
- Year built: 1981
Community & HOA
Community
- Features: Dog Run-Fenced In, Fire Pit, Vaulted Ceiling, See Remarks
Location
- Region: Strathcona County
Financial & listing details
- Price per square foot: C$252/sqft
- Date on market: 7/7/2026
- Ownership: Private
Gillian R Kirkland
Gillian R Kirkland
By pressing Contact Agent, you agree that the real estate professional identified above may call/text you about your search, which may involve use of automated means and pre-recorded/artificial voices. You don't need to consent as a condition of buying any property, goods, or services. Message/data rates may apply. You also agree to our Terms of Use. Zillow does not endorse any real estate professionals. We may share information about your recent and future site activity with your agent to help them understand what you're looking for in a home.
Price history
Price history is unavailable.
Public tax history
Tax history is unavailable.
Climate risks
Neighborhood: T8A
Nearby schools
GreatSchools rating
No schools nearby
We couldn't find any schools near this home.
- C$619,9003 bd4 ba1.8k sqft664 Village Dr, Strathcona County, AB T8A4N9For Sale

- C$--3 bd1 ba1k sqft839 Village Dr, Strathcona County, AB T8A4H9Off Market

- C$--2 bd1 ba1.2k sqft7 Hawkins Cres #1A, Strathcona County, AB T8A3P1Off Market
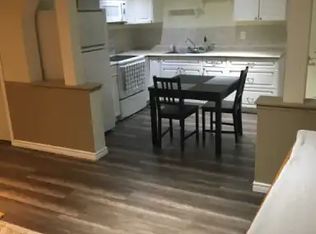
- C$584,0005 bd3 ba1.6k sqft262 Vista Dr, Strathcona County, AB T8A4J4For Sale

- C$--2 bd1 ba800 sqft2 Strathcona Pl #BASEMENT, Strathcona County, AB T8A1E9Off Market
- C$550,0004 bd3 ba1.2k sqft58 Wilson Cres, Strathcona County, AB T8A3L2For Sale
- C$2,8494 bd4 ba1.8k sqft1047 Adamson Cres, Strathcona County, AB T8A1E4For Rent
- C$--2 bd1 ba900 sqft282 Vantage Ln, Strathcona County, AB T8A4J2Off Market
Similar homes
- C$584,0005 bd3 ba1.6k sqft262 Vista Dr, Strathcona County, AB T8A 4J4For SaleMLS ID #E4496717, Wendy L Theberge, RE/MAX Elite. RAE
- C$688,5004 bd3 ba1.6k sqft25 Nottingham Cres, Strathcona County, AB T8A 5H6For Sale
 MLS ID #E4498008, Shane Gwilliam, Sable Realty. RAE
 - C$535,0004 bd3 ba1.7k sqft10715 33rd Ave NW, Edmonton, AB T6J 2Z2For Sale
 MLS ID #E4497739, Byron Henry, Exp Realty. RAE
 - C$549,5004 bd3 ba1.4k sqft5609 58th St, Beaumont, AB T4X 1A9For Sale
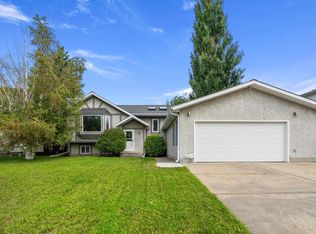 MLS ID #E4497509, Rhonda L Rattray, RE/MAX Real Estate. RAE
 - C$589,9006 bd3 ba2k sqft10451 26th Ave NW, Edmonton, AB T6J 4K1For SaleMLS ID #E4497452, Kevin Kraus, Sterling Real Estate. RAE
- C$535,0005 bd3 ba1.2k sqft3212 73rd St NW, Edmonton, AB T6K 1K1For SaleMLS ID #E4497194, Al Dredge, RE/MAX Real Estate. RAE
- C$489,0005 bd3 ba1.2k sqft5418 17a Ave NW, Edmonton, AB T6L 1L2For SaleMLS ID #E4497736, Umang Thakkar, MaxWell Polaris. RAE
- C$549,9994 bd3 ba2.2k sqft4335 47th St NW, Edmonton, AB T6L 6J5For SaleMLS ID #E4490802, Madeline M Sarafinchan, Jayman Realty (Edm.) Inc. RAE
- C$547,0004 bd4 ba1.6k sqft17819 8th Ave SW, Edmonton, AB T6W 2S6For SaleMLS ID #E4498092, Sid Yar, RE/MAX Excellence. RAE
- C$559,9004 bd4 ba1.9k sqft3224 26th St NW, Edmonton, AB T6T 1Z3For SaleMLS ID #E4494064, Sukhit Kaur, Spalk Real Estate. RAE
- C$495,0005 bd4 ba1.7k sqft330 Huffman Cres NW, Edmonton, AB T5A 4C8For SaleMLS ID #E4497015, Deanna L Jacobson, Royal LePage Prestige Realty. RAE
- C$549,9003 bd4 ba1.9k sqft16237 129a St NW, Edmonton, AB T6V 1T1For SaleMLS ID #E4497164, Abe M Othman, RE/MAX Elite. RAE
- C$514,9005 bd3 ba1.1k sqft26 Milburn Cres, Saint Albert, AB T8N 1X8For SaleMLS ID #E4497663, Matthew D Barry, Exp Realty. RAE
- C$600,0005 bd3 ba1.5k sqft1058 James Cres NW, Edmonton, AB T6L 6P6For SaleMLS ID #E4496439, Sergio Maione, RE/MAX Elite. RAE
- C$595,0004 bd3 ba1.6k sqft168 Kulawy Dr N, Edmonton, AB T6L 7E4For SaleMLS ID #E4495494, Sukhit Kaur, Spalk Real Estate. RAE
- C$529,9005 bd3 ba1.5k sqft3519 22nd St NW, Edmonton, AB T6T 1W2For SaleMLS ID #E4492046, Nam Kular, KIC Realty. RAE
- C$449,0004 bd3 ba1.4k sqft3332 43rd St NW, Edmonton, AB T6L 6A4For SaleMLS ID #E4496668, Muhammad Waseem, MaxWell Polaris. RAE
- C$499,9005 bd3 ba1.7k sqft1048 105th St NW, Edmonton, AB T6J 6G5For SaleMLS ID #E4497041, Kimberly M LeClair, REMAX River City. RAE
- C$549,9005 bd4 ba2k sqft15503 62nd St NW, Edmonton, AB T5Y 2N1For SaleMLS ID #E4491481, Michael Waddell, Real Broker. RAE
- C$444,9004 bd3 ba1.1k sqft26 Westpark Way, Fort Saskatchewan, AB T8L 3W8For SaleMLS ID #E4498073, Thomas J Lowe, RE/MAX Edge Realty. RAE
- Alberta
- Division No. 11
- Strathcona County
- T8A 4N9
- 660 Village Dr
Nearby cities
Nearby zip codes
Other Strathcona County Topics
