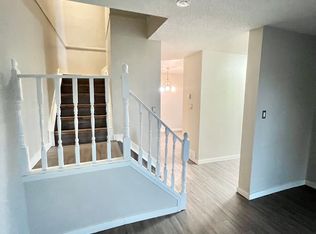
INCREDIBLE OPPORTUNITY FOR AN INVESTOR OR FIRST-TIME HOME BUYER!! Welcome to this TOP-FLOOR CORNER UNIT in Northwood Estates! SUPER AFFORDABLE! Reasonable condo fees! This bright and cherry condo is situated in a treed peaceful setting. It offers 1041 square feet, 2 spacious bedrooms with walk-in closets, a den/office (easily converted to 3rd bedroom), a 4-piece bathroom & convenient in-suite laundry! Lovely kitchen with nook and appliances. The living room features a cozy wood-burning fireplace. The Primary Bedroom offers private access to the bathroom. Enjoy the private balconied patio with storage & utility room. NEW HOT WATER TANK. One assigned parking stall right out front plus visitor parking nearby. Awesome location with easy access to the Anthony Henday, parks, schools, shopping, transit. GREAT VALUE! Immediate possession is available!!
For sale
C$149,900
14620 26th St NW #23, Edmonton, AB T5Y 2J9
2beds
1,041sqft
Carriage
Built in 1981
-- sqft lot
$-- Zestimate®
C$144/sqft
C$-- HOA
What's special
- 20 days |
- 21 |
- 3 |
Zillow last checked:
Listing updated:
Listed by:
Sonia Tarabay,
RE/MAX Elite
Source: RAE,MLS®#: E4496432
Facts & features
Interior
Bedrooms & bathrooms
- Bedrooms: 2
- Bathrooms: 1
- Full bathrooms: 1
Primary bedroom
- Level: Main
Heating
- Forced Air-1, Natural Gas
Appliances
- Included: Dishwasher-Built-In, Dryer, Exhaust Fan, Refrigerator, Electric Stove, Washer
Features
- Flooring: Laminate Flooring
- Basement: None, No Basement
- Fireplace features: Wood Burning
Interior area
- Total structure area: 1,041
- Total interior livable area: 1,041 sqft
Property
Parking
- Parking features: Stall
Features
- Levels: 1
- Patio & porch: Deck
- Exterior features: Playground Nearby
Lot
- Features: Playground Nearby, Near Public Transit, Schools, Shopping Nearby, Public Transportation
Construction
Type & style
- Home type: SingleFamily
- Architectural style: Bungalow
- Property subtype: Carriage
Materials
- Foundation: Concrete Perimeter
- Roof: Asphalt
Condition
- Year built: 1981
Community & HOA
Community
- Features: Deck
HOA
- Has HOA: Yes
- Services included: Amenities w/Condo, Exterior Maintenance, Insur. for Common Areas, Professional Management, Reserve Fund Contribution
Location
- Region: Edmonton
Financial & listing details
- Price per square foot: C$144/sqft
- Date on market: 6/30/2026
- Ownership: Private
Sonia Tarabay
Sonia Tarabay
By pressing Contact Agent, you agree that the real estate professional identified above may call/text you about your search, which may involve use of automated means and pre-recorded/artificial voices. You don't need to consent as a condition of buying any property, goods, or services. Message/data rates may apply. You also agree to our Terms of Use. Zillow does not endorse any real estate professionals. We may share information about your recent and future site activity with your agent to help them understand what you're looking for in a home.
Price history
Price history is unavailable.
Public tax history
Tax history is unavailable.
Climate risks
Neighborhood: Claireview
Nearby schools
GreatSchools rating
No schools nearby
We couldn't find any schools near this home.
- C$184,5003 bd1 ba1k sqft14620 26th St NW #30, Edmonton, AB T5Y2J9For Sale

- C$--3 bd2 ba1k sqft14634 25th St NW, Edmonton, AB T5Y1X4Off Market
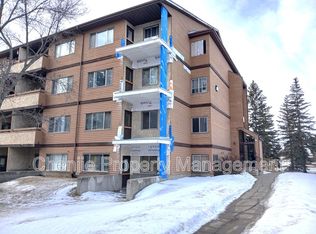
- C$--2 bd1 ba800 sqft14816 26th St NW #408, Edmonton, AB T5Y2G4Off Market
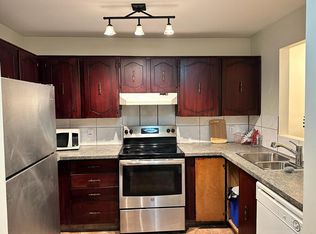
- C$--1 bd1 ba750 sqft14816 26th St NW #403, Edmonton, AB T5Y2G4Off Market
- C$4003 bd1 ba750 sqft14816 26th St NW #402, Edmonton, AB T5Y2G4For Rent
- C$--1 bd1 ba672 sqft14908 26th St NW #303, Edmonton, AB T5Y2G4Off Market
- C$--2 bd1 ba805 sqft14908 26th St NW #301, Edmonton, AB T5Y2G4Off Market
- C$--1 bd1 ba689 sqft14808 26th St NW, Edmonton, AB T5Y2G4Off Market
Similar homes
- C$154,9002 bd1 ba886 sqftFalconridge, Edmonton, AB T5Y 2H6For Sale
 MLS ID #E4491808, Domenico Russomanno, Lux Real Estate Inc. RAE
 - C$169,9002 bd1 ba950 sqftFalconridge, Edmonton, AB T5Y 2H6For Sale
 MLS ID #E4494258, James Tesoro, RE/MAX Excellence. RAE
 - C$170,0003 bd1 ba1k sqftCarriage Court, Edmonton, AB T5Y 2G6For Sale
 MLS ID #E4489448, Travis S Simpson, Exp Realty. RAE
 - C$169,9002 bd2 ba877 sqftAvenue At Clareview, Edmonton, AB T5Y 0J4For Sale
 MLS ID #E4497791, Jasman Bains, Real Broker. RAE
 - C$140,0003 bd2 ba1.2k sqftPyramid Estates, Edmonton, AB T5A 3K5For SaleMLS ID #E4496489, Matteo P Saccomanno, REMAX River City. RAE
- C$133,7003 bd1 ba1.1k sqftParkridge Estates, Edmonton, AB T5W 4R7For SaleMLS ID #E4496749, Cecilia Keomanivong, Real Broker. RAE
- C$165,0002 bd2 ba1k sqftWestcastle, Edmonton, AB T5X 1T8For SaleMLS ID #E4497658, Jessica Lambert, Exp Realty. RAE
- C$200,0004 bd2 ba1k sqftRed Willow, Edmonton, AB T5A 4K4For SaleMLS ID #E4499166, Nicholas Majeau, Exp Realty. RAE
- C$129,9002 bd1 ba808 sqftPointe North, Edmonton, AB T5Y 2W6For SaleMLS ID #E4488955, Jasman Bains, Real Broker. RAE
- C$139,0002 bd1 ba882 sqftCedarbrae Gardens, Edmonton, AB T6J 0R5For SaleMLS ID #E4499046, Aaron Richard Simeon, Exp Realty. RAE
- C$149,0002 bd2 ba1.1k sqftCountry Club Estate, Edmonton, AB T5R 2E1For SaleMLS ID #E4498144, Conrad A Bitangcol, REMAX River City. RAE
- C$167,5002 bd1 ba979 sqftEmerald Place II, Edmonton, AB T6K 3Z6For SaleMLS ID #E4496191, Christian L Currie, Century 21 All Stars Realty Ltd. RAE
- C$149,9002 bd1 ba717 sqftWestmount Manor_124 St, Edmonton, AB T5M 0J3For SaleMLS ID #E4494583, Erin Neil, Royal LePage Noralta Real Estate. RAE
- C$149,9001 bd1 ba695 sqftTiffany Green, Edmonton, AB T5H 3A6For SaleMLS ID #E4496778, Ryan R Lauber, RE/MAX Elite. RAE
- C$169,9002 bd1 ba966 sqftEmerald Place II, Edmonton, AB T6K 3Z6For SaleMLS ID #E4496821, Adam J Benke, Real Broker. RAE
- C$164,7002 bd1 ba924 sqftSurrey Gardens, Edmonton, AB T5T 1Z3For SaleMLS ID #E4489404, Trudi Hendry, One Percent Realty. RAE
- C$170,0002 bd2 ba1k sqftPark Place (Eaux Claires), Edmonton, AB T5Z 3V3For SaleMLS ID #E4484527, Jonathan A Lusok, Liv Real Estate. RAE
- C$199,8883 bd2 ba1k sqftClareview Village, Edmonton, AB T5A 3P2For SaleMLS ID #E4490238, Heather M Faulkner, Exp Realty. RAE
- C$119,0003 bd2 ba679 sqftBelvedere Court, Edmonton, AB T5A 1C5For SaleMLS ID #E4492672, Eric S Beaverford, MaxWell Polaris. RAE
- C$218,8883 bd1 ba1k sqftArbor Ray, Edmonton, AB T5Y 1R1For SaleMLS ID #E4494377, Ed S Massa, RE/MAX Excellence. RAE
