BUNGALOW STYLE LIVING + CENTRAL A/C in the mature community of Caernarvon! This charming 2 bedroom, 1 bathroom condo offers a bright open concept layout with an abundance of natural light throughout. The inviting living room is the focal point of the home, featuring a beautiful sloped wood plank ceiling and stunning tile surround gas fireplace, creating a warm and welcoming atmosphere. The kitchen offers plenty of cabinetry, stainless steel appliances and excellent functionality, flowing seamlessly into the dining and living spaces. Two generously sized bedrooms provide comfortable living space, while the unfinished basement offers plenty of room for storage and future possibilities. Step outside to your large gated front patio, perfect for enjoying your morning coffee or relaxing outdoors. Complete with central A/C and an assigned parking stall, this home offers comfortable low maintenance living in a well established community close to parks, schools, shopping and transit.
For sale
C$149,909
14541 121st St NW, Edmonton, AB T5X 2S2
2beds
979sqft
Townhouse
Built in 1976
2,684 Square Feet Lot
$-- Zestimate®
C$153/sqft
C$-- HOA
What's special
Bright open concept layoutPlenty of cabinetryStainless steel appliancesTwo generously sized bedroomsLarge gated front patioAssigned parking stall
- 3 days |
- 29 |
- 2 |
Zillow last checked:
Listing updated:
Listed by:
Ryan T Gillen,
Lux Real Estate Inc
Source: RAE,MLS®#: E4502795
Facts & features
Interior
Bedrooms & bathrooms
- Bedrooms: 2
- Bathrooms: 1
- Full bathrooms: 1
Primary bedroom
- Level: Main
Heating
- Forced Air-1, Natural Gas
Cooling
- Air Conditioner, Air Conditioning-Central
Appliances
- Included: Dryer, Refrigerator, Electric Stove, Washer
Features
- Television Connection, Vaulted Ceiling(s)
- Flooring: Carpet, Linoleum
- Basement: None, No Basement
- Fireplace features: Gas
Interior area
- Total structure area: 979
- Total interior livable area: 979.52 sqft
Property
Parking
- Parking features: Stall, Parking-Plug-Ins, Guest, Parking-Visitor
Features
- Levels: 1
- Patio & porch: Front Porch, Patio
- Exterior features: Landscaped, Playground Nearby
- Pool features: Community, Public Swimming Pool
- Fencing: Fenced
Lot
- Size: 2,684 Square Feet
- Features: Near Golf Course, Landscaped, Playground Nearby, Near Public Transit, Schools, Shopping Nearby, See Remarks, Golf Nearby, Public Transportation
Construction
Type & style
- Home type: Townhouse
- Architectural style: Bungalow
- Property subtype: Townhouse
Materials
- Foundation: Concrete Perimeter
- Roof: Asphalt
Condition
- Year built: 1976
Community & HOA
Community
- Features: Front Porch, Patio, Television Connection, Vaulted Ceiling, See Remarks
HOA
- Has HOA: Yes
- Services included: Exterior Maintenance, Insur. for Common Areas, Landscape/Snow Removal, Parking, Professional Management, Reserve Fund Contribution, Utilities Common Areas
Location
- Region: Edmonton
Financial & listing details
- Price per square foot: C$153/sqft
- Date on market: 8/8/2026
- Ownership: Private
Price history
Price history is unavailable.
Public tax history
Tax history is unavailable.
Climate risks
Neighborhood: Castle Downs
Nearby schools
GreatSchools rating
No schools nearby
We couldn't find any schools near this home.
- C$--3 bd2 ba1.1k sqft14583 121st St NW, Edmonton, AB T5X2S2Off Market
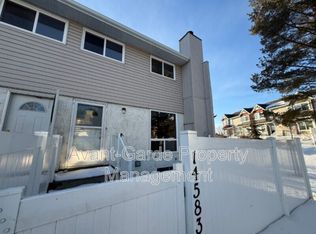
- C$200,0003 bd1 ba1k sqft14537 121st St NW, Edmonton, AB T5X2S2For Sale

- C$--3 bd3 ba1.3k sqft14621 121st St NW #57, Edmonton, AB T5X0H2Off Market
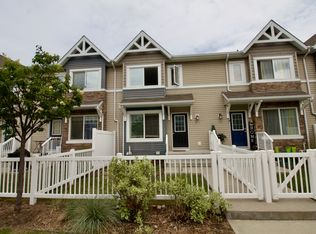
- C$--3 bd3 ba1.2k sqft14621 121st St NW #65, Edmonton, AB T5X0H2Off Market
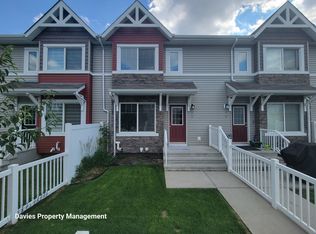
- C$150,0002 bd2 ba1k sqft14624 121st St NW, Edmonton, AB T5X1T8For Sale
- C$160,0002 bd2 ba1k sqft14610 121st St NW, Edmonton, AB T5X1T8For Sale
- C$465,0005 bd3 ba2.1k sqft14339 122nd St NW, Edmonton, AB T5X3R5For Sale
- C$--1 bd1 ba750 sqft14407 121st St NW #1-BEDROOM, Edmonton, AB T5X3P8Off Market
Similar homes
- C$159,0003 bd1 ba938 sqftNorshire Gardens, Edmonton, AB T5C 1L6For Sale
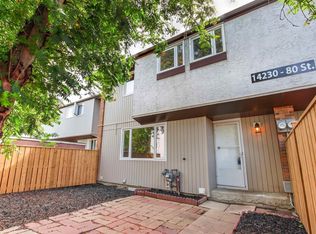 MLS ID #E4502424, Jeremiah H Townsend, MaxWell Progressive. RAE
 - C$175,0003 bd2 ba1k sqftLancaster Terrace, Edmonton, AB T5X 5T7For Sale
 MLS ID #E4502126, Dave B Johnston, REMAX River City. RAE
 - C$144,9002 bd1 ba1k sqftEspania, Edmonton, AB T5K 1X9For Sale
 MLS ID #E4502135, Ian Elliott, Exp Realty. RAE
 - C$183,8883 bd2 ba1k sqftGlamorgan Est, Edmonton, AB T5X 3L4For Sale
 MLS ID #E4491898, Ed S Massa, RE/MAX Excellence. RAE
 - C$204,8003 bd2 ba1.2k sqftBirchwood, Edmonton, AB T5A 4L6For SaleMLS ID #E4502402, Neithan Salame, REMAX River City. RAE
- C$164,9002 bd1 ba896 sqftLancaster Terrace, Edmonton, AB T5X 5S3For SaleMLS ID #E4493171, Caralee Krupa, Real Broker. RAE
- C$135,0002 bd1 ba1.1k sqftAcademy Place, Edmonton, AB T5K 1V4For SaleMLS ID #E4487754, Mauricio Niemeyer, Liv Real Estate. RAE
- C$140,0003 bd2 ba1.2k sqftPyramid Estates, Edmonton, AB T5A 3K5For SaleMLS ID #E4496489, Matteo P Saccomanno, REMAX River City. RAE
- C$199,9003 bd3 ba1.3k sqftBrook Haven, Edmonton, AB T5A 3K4For SaleMLS ID #E4502738, Erin L Willman, RE/MAX Elite. RAE
- C$129,9992 bd1 ba979 sqftClareview Place, Edmonton, AB T5A 2W7For SaleMLS ID #E4499701, Riva MacKenzie, Mozaic Realty Group. RAE
- C$194,9003 bd2 ba1.1k sqftCastlewoods (Lorelei), Edmonton, AB T5X 2T4For SaleMLS ID #E4496658, Michael T Pelley, REMAX River City. RAE
- C$189,9003 bd2 ba1k sqftCastlewoods (Lorelei), Edmonton, AB T5X 2T4For SaleMLS ID #E4497971, Patrick D Fields, Real Broker. RAE
- C$185,0002 bd1 ba506 sqftNorthwoods Village, Edmonton, AB T5X 1T2For SaleMLS ID #E4501367, Jesse Parker, Liv Real Estate. RAE
- C$---- bd-- ba-- sqft2135 141st Ave NW, Edmonton, AB T5Y 1C4Off Market
- C$154,9002 bd1 ba886 sqftFalconridge, Edmonton, AB T5Y 2H6For SaleMLS ID #E4491808, Domenico Russomanno, Lux Real Estate Inc. RAE
- C$133,7003 bd1 ba1.1k sqftParkridge Estates, Edmonton, AB T5W 4R7For SaleMLS ID #E4496749, Cecilia Keomanivong, Real Broker. RAE
- C$159,9002 bd1 ba839 sqftPointe Uptown The, Edmonton, AB T5H 4L5For SaleMLS ID #E4497673, Thomas Olsen, Real Broker. RAE
- C$175,8882 bd2 ba778 sqftMainstreet South, Edmonton, AB T6L 6X9For SaleMLS ID #E4502851, Erick S Yip, RE/MAX Elite. RAE
- C$179,9002 bd1 ba511 sqftNorthwoods Village, Edmonton, AB T5X 1T2For SaleMLS ID #E4495776, Garett D Mclean, MaxWell Progressive. RAE
- C$150,0002 bd1 ba827 sqftSolarium The, Edmonton, AB T5K 1Y4For SaleMLS ID #E4485632, Sheryl Stephens, RE/MAX Real Estate. RAE
