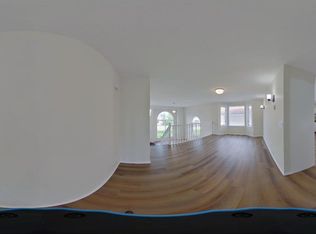
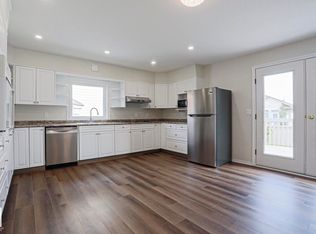
Beautifully maintained 4-bedroom home with functional layout and plenty of space for family living. The main floor offers big kitchen with oak cabinets and pantry,formal dining room,living room,family room with fireplace and a large bedroom with a full 3-piece bath perfect for extended family,guests,or an office.Upstairs, the spacious master suite includes his and hers closets and a full ensuite 2 more bedrooms and full bathroom The unfinished basement is ready for future development to suit your needs.Massive backyard — perfect for summer entertaining and outdoor living.Located in the prime Jackson Heights community,minutes from schools, shopping, parks,public transportation and major roadways.
For sale
C$499,000
4327 49th St NW, Edmonton, AB T6L 6J5
4beds
1,961sqft
Single Family Residence
Built in 1990
-- sqft lot
$-- Zestimate®
C$254/sqft
C$-- HOA
What's special
Functional layoutFormal dining roomFamily room with fireplaceSpacious master suiteHis and hers closetsFull ensuite
- 5 days
- 18
- 3
Zillow last checked:
Listing updated:
Listed by:
Greg J Babski,
RE/MAX Elite
Source: RAE,MLS®#: E4505638
Facts & features
Interior
Bedrooms & bathrooms
- Bedrooms: 4
- Bathrooms: 3
- Full bathrooms: 2
- 1/2 bathrooms: 1
Primary bedroom
- Level: Upper
Family room
- Level: Main
Heating
- Forced Air-1, Natural Gas
Appliances
- Included: Dishwasher-Built-In, Dryer, Refrigerator, Electric Stove, Washer
Features
- Flooring: Carpet, Linoleum
- Basement: Full, Unfinished
Interior area
- Total structure area: 1,961
- Total interior livable area: 1,961 sqft
Property
Parking
- Total spaces: 2
- Parking features: Double Garage Attached
- Attached garage spaces: 2
Features
- Levels: 1 and Half Storey,2
- Stories: 1
- Patio & porch: Deck
- Exterior features: Landscaped, Playground Nearby
- Fencing: Fenced
Lot
- Features: Flat Site, Landscaped, Park/Reserve, Playground Nearby, Near Public Transit, Schools, Shopping Nearby, Public Transportation
Construction
Type & style
- Home type: SingleFamily
- Property subtype: Single Family Residence
Materials
- Foundation: Concrete Perimeter
- Roof: Asphalt
Condition
- Year built: 1990
Community & HOA
Community
- Features: Deck
- Security: Smoke Detector(s), Detectors Smoke
Location
- Region: Edmonton
Financial & listing details
- Price per square foot: C$254/sqft
- Date on market: 8/26/2026
- Ownership: Private
Price history
Price history is unavailable.
Public tax history
Tax history is unavailable.
Climate risks
Neighborhood: Burnewood
Nearby schools
GreatSchools rating
No schools nearby
We couldn't find any schools near this home.

Similar homes
- C$504,9004 bd4 ba1.7k sqft3231 28a Ave NW, Edmonton, AB T6T 1T1For Sale
 MLS ID #E4505679, Lynn L Ly, MaxWell Polaris. RAE
 - C$500,0004 bd4 ba1.9k sqft1225 Kane Wynd NW, Edmonton, AB T6L 6X7For Sale
 MLS ID #E4498210, Don Brown, Royal LePage Noralta Real Estate. RAE
 - C$699,0005 bd4 ba2.2k sqft4216 47th St NW, Edmonton, AB T6L 6J5For Sale
 MLS ID #E4494851, Harpreet Gill, MaxWell Polaris. RAE
 - C$499,0004 bd2 ba1.1k sqft4428 11a Ave NW, Edmonton, AB T6L 6M4For Sale
 MLS ID #E4495192, Zafar A Malik, Homes & Gardens Real Estate Limited. RAE
