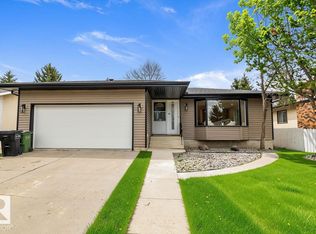
Extensively renovated family home located on a large lot close to schools, public transit and shopping. A total of 6 bedrooms and 4 full bathrooms. Major renovations 5 years ago including new kitchen cabinets, counters and appliances, high quality European style triple pane windows, renovated bathrooms, luxury vinyl plank flooring, paint, baseboards and more. Both lower levels are fully developed and feature 2 large bedrooms with walk in closets, full bathroom and large rec/games room. 2 high efficiency furnaces both with newer AC units (2024). Newer HWT (2023) and Dishwasher (2025). Terrific property and great value! For more details please visit the REALTOR’s® Website.
For sale
C$585,000
2451 115th St NW, Edmonton, AB T6J 4Z2
6beds
1,798sqft
Single Family Residence
Built in 1983
6,534 Square Feet Lot
$-- Zestimate®
C$325/sqft
C$-- HOA
What's special
Large lotNew kitchen cabinetsRenovated bathroomsLuxury vinyl plank flooring
- 14 days |
- 69 |
- 3 |
Zillow last checked:
Listing updated:
Listed by:
Dwight Streu,
MaxWell Polaris
Source: RAE,MLS®#: E4496436
Facts & features
Interior
Bedrooms & bathrooms
- Bedrooms: 6
- Bathrooms: 4
- Full bathrooms: 4
Primary bedroom
- Level: Upper
Family room
- Level: Lower
- Area: 197.75
- Dimensions: 17.5 x 11.3
Heating
- Forced Air-2, Natural Gas
Cooling
- Air Conditioner
Appliances
- Included: Dishwasher-Built-In, Dryer, Refrigerator, Electric Stove, Washer
Features
- Flooring: Vinyl Plank
- Basement: Full, Finished
- Fireplace features: Wood Burning
Interior area
- Total structure area: 1,798
- Total interior livable area: 1,798 sqft
Video & virtual tour
Property
Parking
- Total spaces: 2
- Parking features: Double Garage Attached, Garage Control, Garage Opener
- Attached garage spaces: 2
Features
- Levels: 5 Level Split,5
- Patio & porch: Deck
- Exterior features: Playground Nearby
- Fencing: Fenced
Lot
- Size: 6,534 Square Feet
- Features: Flat Site, Near Golf Course, Playground Nearby, Near Public Transit, Schools, Shopping Nearby, See Remarks, Golf Nearby, Public Transportation
- Residential vegetation: Fruit Trees/Shrubs
Construction
Type & style
- Home type: SingleFamily
- Property subtype: Single Family Residence
Materials
- Foundation: Concrete Perimeter
- Roof: Asphalt
Condition
- Year built: 1983
Community & HOA
Community
- Features: Deck, See Remarks
Location
- Region: Edmonton
Financial & listing details
- Price per square foot: C$325/sqft
- Date on market: 6/30/2026
- Ownership: Private

Dwight Streu - Associate Broker
(780) 462-5002
By pressing Contact Agent, you agree that the real estate professional identified above may call/text you about your search, which may involve use of automated means and pre-recorded/artificial voices. You don't need to consent as a condition of buying any property, goods, or services. Message/data rates may apply. You also agree to our Terms of Use. Zillow does not endorse any real estate professionals. We may share information about your recent and future site activity with your agent to help them understand what you're looking for in a home.
Price history
Price history is unavailable.
Public tax history
Tax history is unavailable.
Climate risks
Neighborhood: Kaskitayo
Nearby schools
GreatSchools rating
No schools nearby
We couldn't find any schools near this home.
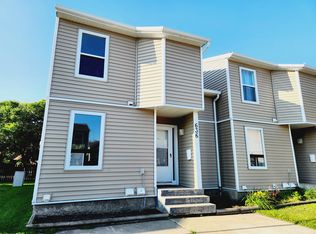
- C$1,8003 bd2 ba1.2k sqft636 Saddleback Rd NW, Edmonton, AB T6J4Z3For Rent
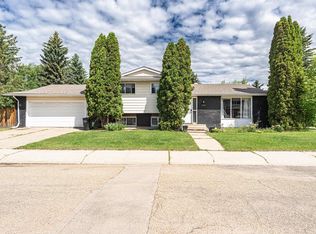
- C$545,0004 bd3 ba1.6k sqft11512 24th Ave NW, Edmonton, AB T6J3R7For Sale
- C$1,7003 bd2 ba1.1k sqft2545 116th St NW #300, Edmonton, AB T6J3Z7For Rent

- C$649,8004 bd3 ba1.9k sqft11617 26th Ave NW, Edmonton, AB T6J3R3For Sale

- C$649,9994 bd3 ba1.9k sqft11615 24th Ave NW, Edmonton, AB T6J3R6For Sale
- C$--3 bd2 ba905 sqft128 Kaskitayo Ct NW, Edmonton, AB T6J3T3Off Market
- C$--1 bd1 ba2.5k sqft2404 113th St NW ROOM 1, Edmonton, AB T6J4Y5Off Market
- C$218,0004 bd2 ba986 sqft202 Kaskitayo Ct NW, Edmonton, AB T6J3T3For Sale
Similar homes
- C$589,9006 bd3 ba2k sqft10451 26th Ave NW, Edmonton, AB T6J 4K1For Sale
 MLS ID #E4497452, Kevin Kraus, Sterling Real Estate. RAE
 - C$649,9994 bd3 ba1.9k sqft11615 24th Ave NW, Edmonton, AB T6J 3R6For Sale
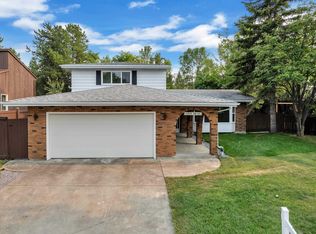 MLS ID #E4497834, Jarnail Bhatti, MaxWell Polaris. RAE
 - C$599,9005 bd3 ba1.5k sqft2722 104a St NW, Edmonton, AB T6J 4C3For Sale
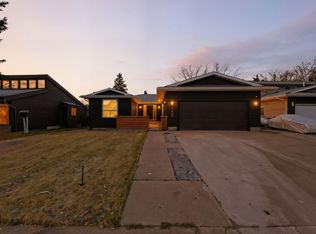 MLS ID #E4492304, Mia Saleta Pereda, RE/MAX Professionals. RAE
 - C$549,9005 bd3 ba1.3k sqft3515 105b St NW, Edmonton, AB T6J 2K9For Sale
 MLS ID #E4496632, William Hickey, Real Broker. RAE
 - C$550,0005 bd4 ba1.7k sqft362 Blackburn Dr, Edmonton, AB T6W 1B8For SaleMLS ID #E4495908, Ayat Al-Mustapha, RE/MAX Elite. RAE
- C$599,9003 bd2 ba1.6k sqft11525 37a Ave NW, Edmonton, AB T6J 0J6For SaleMLS ID #E4489517, Toni Betty, Real Broker. RAE
- C$535,0003 bd4 ba2.1k sqft2712 104th St NW, Edmonton, AB T6J 4G8For SaleMLS ID #E4495713, Ross S Storoshenko, MaxWell Challenge Realty. RAE
- C$549,5004 bd3 ba1.5k sqft3718 103b St NW, Edmonton, AB T6J 2X9For SaleMLS ID #E4494733, Monte P Gannon, Century 21 Masters. RAE
- C$525,0005 bd4 ba1.2k sqft3119 104th St NW, Edmonton, AB T6J 3B2For SaleMLS ID #E4494102, Leanne M Leuschen, Liv Real Estate. RAE
- C$549,9993 bd3 ba1.9k sqft55 Ekota Cres NW, Edmonton, AB T6K 2J6For SaleMLS ID #E4495175, Jodi Netelenbos, Century 21 Masters. RAE
- C$550,0006 bd3 ba1.6k sqft6420 105th St NW, Edmonton, AB T6H 2N7For SaleMLS ID #E4494370, Sabrina L Bright, Schmidt Realty Group Inc. RAE
- C$555,0006 bd4 ba2.5k sqft1951 120th St SW, Edmonton, AB T6W 0A8For SaleMLS ID #E4491870, Haley Streu, MaxWell Polaris. RAE
- C$489,0005 bd3 ba1.2k sqft5418 17a Ave NW, Edmonton, AB T6L 1L2For SaleMLS ID #E4497736, Umang Thakkar, MaxWell Polaris. RAE
- C$514,9003 bd3 ba1.5k sqft11827 8th Ave NW, Edmonton, AB T6J 6Z9For SaleMLS ID #E4490515, Dave A Woolger, MaxWell Progressive. RAE
- C$564,9004 bd2 ba1.7k sqft7707 156th St NW, Edmonton, AB T5R 1X6For SaleMLS ID #E4496003, Felicia A Dean, RE/MAX Excellence. RAE
- C$554,9004 bd2 ba1.2k sqft6216 93rd Ave NW, Edmonton, AB T6B 0W5For SaleMLS ID #E4497905, Marc S Blais, RE/MAX Excellence. RAE
- C$564,8005 bd3 ba1.2k sqft9915 154th St NW, Edmonton, AB T5P 2G8For SaleMLS ID #E4493687, Sarah J Leib, REMAX River City. RAE
- C$569,9004 bd3 ba1.2k sqft8603 73rd St NW, Edmonton, AB T6B 1Z9For SaleMLS ID #E4497329, Chris Proctor, Real Broker. RAE
- C$525,0005 bd3 ba1.1k sqft6704 94a Ave NW, Edmonton, AB T6B 0Y8For SaleMLS ID #E4497593, Brett Loree, Century 21 Masters. RAE
- C$550,0005 bd2 ba1k sqft6011 93a Ave NW, Edmonton, AB T6B 0X1For SaleMLS ID #E4496250, Hannah Mowat, MaxWell Progressive. RAE
