Welcome to this beautifully maintained top-floor 2-bedroom, 2-bathroom condo in the family-friendly community of Macewan. Offering 807 sq. ft. of comfortable living space, this turnkey home features newer luxury vinyl plank flooring throughout, fresh paint, and an inviting layout filled with natural light. The kitchen offers plenty of cabinetry and stainless steel appliances, while the spacious primary bedroom includes a 4-piece ensuite. A convenient laundry/storage room adds functionality. Step outside to your south-facing balcony, complete with a gas line for your BBQ—perfect for enjoying sunny days. The unit also includes a heated underground parking stall and storage cage. Condo fees include heat, water, and power, providing excellent value and convenience. Clean, move-in ready, and exceptionally well cared for—this is an opportunity you won’t want to miss!
For sale
C$175,000
622 McAllister Loop SW #401, Edmonton, AB T6W 1N2
2beds
807sqft
Apartment, Lowrise Apartment
Built in 2003
-- sqft lot
$-- Zestimate®
C$217/sqft
C$-- HOA
What's special
Fresh paintStainless steel appliancesSouth-facing balcony
- 7 hours |
- 2 |
- 0 |
Zillow last checked:
Listing updated:
Listed by:
Bryan S Mundo,
Century 21 Masters
Source: RAE,MLS®#: E4505925
Facts & features
Interior
Bedrooms & bathrooms
- Bedrooms: 2
- Bathrooms: 2
- Full bathrooms: 2
Primary bedroom
- Level: Main
Heating
- Baseboard, Natural Gas
Appliances
- Included: Dishwasher-Built-In, Dryer, Microwave Hood Fan, Refrigerator, Electric Stove, Washer
Features
- Closet Organizers
- Flooring: Vinyl Plank
- Windows: Window Coverings, Vinyl Windows
- Basement: None, No Basement
Interior area
- Total structure area: 807
- Total interior livable area: 807.19 sqft
Property
Parking
- Parking features: Heated Garage, Parkade, Underground, Guest, Parking-Visitor
Features
- Levels: Single Level Apartment,1
- Patio & porch: Deck
- Exterior features: Playground Nearby
Lot
- Size: 948 Square Feet
- Features: Airport Nearby, Near Golf Course, Park/Reserve, Playground Nearby, Near Public Transit, Schools, Shopping Nearby, Golf Nearby, Public Transportation
Construction
Type & style
- Home type: Apartment
- Property subtype: Apartment, Lowrise Apartment
- Attached to another structure: Yes
Materials
- Foundation: Concrete Perimeter
- Roof: Asphalt
Condition
- Year built: 2003
Community & HOA
Community
- Features: Closet Organizers, Deck
HOA
- Has HOA: Yes
- Services included: Amenities w/Condo, Electricity, Exterior Maintenance, Heat, Insur. for Common Areas, Professional Management, Reserve Fund Contribution, Utilities Common Areas, Water/Sewer, See Remarks
Location
- Region: Edmonton
Financial & listing details
- Price per square foot: C$217/sqft
- Date on market: 8/28/2026
- Ownership: Private
Price history
Price history is unavailable.
Public tax history
Tax history is unavailable.
Climate risks
Neighborhood: Hertiage Valley
Nearby schools
GreatSchools rating
No schools nearby
We couldn't find any schools near this home.
- C$137,5001 bd2 ba705 sqft622 McAllister Loop SW #207, Edmonton, AB T6W1N2For Sale

- C$178,9002 bd2 ba790 sqft622 McAllister Loop SW #202, Edmonton, AB T6W1N2For Sale

- C$--2 bd2 ba900 sqft622 McAllister Loop SW #412, Edmonton, AB T6W1N2Off Market
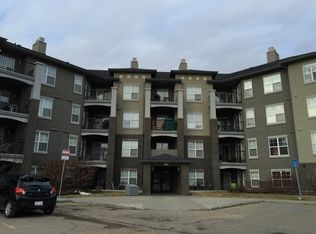
- C$--1 bd1 ba-- sqft622 McAllister Loop SW #SW109, Edmonton, AB T6W1N2Off Market

- C$--2 bd2 ba860 sqft622 McAllister Loop SW #306, Edmonton, AB T6W1N2Off Market
- C$138,9001 bd1 ba608 sqft630 McAllister Loop SW #216, Edmonton, AB T6W1N3For Sale
- C$185,0002 bd2 ba813 sqft630 McAllister Loop SW #408, Edmonton, AB T6W1N3For Sale
- C$165,0002 bd2 ba808 sqft630 McAllister Loop SW #212, Edmonton, AB T6W1N3For Sale
Similar homes
- C$178,9002 bd2 ba790 sqftMacewan Village, Edmonton, AB T6W 1N2For SaleMLS ID #E4502915, Ian S Kondics, RE/MAX PREFERRED CHOICE. RAE
- C$189,9002 bd2 ba877 sqftMacewan Village, Edmonton, AB T6W 1N1For Sale
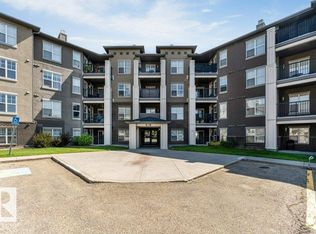 MLS ID #E4505134, Sohil Lakhani, Century 21 Quantum Realty. RAE
 - C$194,9001 bd2 ba940 sqftHeritage Valley Estates, Edmonton, AB T6W 1R9For Sale
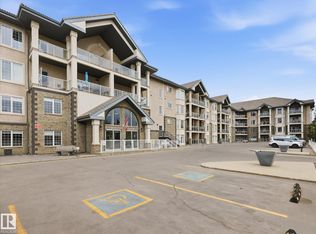 MLS ID #E4505326, Sharon C Ryan, RE/MAX Elite. RAE
 - C$185,0002 bd2 ba813 sqftMacewan Village, Edmonton, AB T6W 1N3For Sale
 MLS ID #E4495130, Natalie M MacQuarrie, Royal LePage Premier Real Estate. RAE
 - C$165,0002 bd2 ba808 sqftMacewan Village, Edmonton, AB T6W 1N3For SaleMLS ID #E4495123, Natalie M MacQuarrie, Royal LePage Premier Real Estate. RAE
- C$184,9902 bd2 ba871 sqftElement At MacEwan, Edmonton, AB T6W 0B5For SaleMLS ID #E4501205, Henry Han, Century 21 Masters. RAE
- C$194,9002 bd2 ba854 sqftHeritage Valley Estates, Edmonton, AB T6W 1R9For SaleMLS ID #E4504070, Janeen Tinker, MaxWell Devonshire Realty. RAE
- C$162,9002 bd2 ba844 sqftMacewan Village, Edmonton, AB T6W 1N1For SaleMLS ID #E4492557, Kyle A Rossiter, MaxWell Polaris. RAE
- C$174,9992 bd2 ba847 sqftElement At MacEwan, Edmonton, AB T6W 0B5For SaleMLS ID #E4497070, Cassie D Krawec, REMAX River City. RAE
- C$179,9002 bd2 ba799 sqftRutherford Village, Edmonton, AB T6W 1T3For SaleMLS ID #E4493102, Nancy Narayan, RE/MAX Elite. RAE
- C$179,9002 bd2 ba761 sqftHeritage Landing, Edmonton, AB T6W 2A2For SaleMLS ID #E4504664, Eddy Chang, Royal LePage Noralta Real Estate. RAE
- C$194,8882 bd2 ba870 sqftRutherford Village, Edmonton, AB T6W 1T3For SaleMLS ID #E4502829, Stephen H Lau, RE/MAX Real Estate. RAE
- C$189,9002 bd2 ba899 sqftMacewan Gardens, Edmonton, AB T6W 0C5For SaleMLS ID #E4499394, Henry Han, Century 21 Masters. RAE
- C$190,0002 bd2 ba886 sqftMacewan Village, Edmonton, AB T6W 1N3For SaleMLS ID #E4491567, Natalie M MacQuarrie, Royal LePage Premier Real Estate. RAE
- C$189,9002 bd2 ba962 sqftMacewan Gardens II, Edmonton, AB T6W 0C4For SaleMLS ID #E4497576, Paras Baveja, MaxWell Polaris. RAE
- C$215,0002 bd2 ba934 sqftMacewan Gardens II, Edmonton, AB T6W 0C4For SaleMLS ID #E4504920, Christopher D Greidanus, MaxWell Devonshire Realty. RAE
- C$205,0002 bd2 ba865 sqftElement At MacEwan, Edmonton, AB T6W 0B5For SaleMLS ID #E4499493, Curtis J Leibel, MaxWell Devonshire Realty. RAE
- C$220,0003 bd2 ba922 sqftRutherford Landing, Edmonton, AB T6W 2X9For SaleMLS ID #E4505707, Tim Taneja, smartPRO Realty. RAE
- C$156,9001 bd2 ba698 sqftMacewan Village, Edmonton, AB T6W 1N1For SaleMLS ID #E4501262, Oksana Liva, REMAX River City. RAE
- C$149,9002 bd1 ba865 sqftMacewan Village, Edmonton, AB T6W 1N3For SaleMLS ID #E4502899, Jonathan C Hull, 2% Realty Pro. RAE
