Welcome to Unit 106 at 320 Ambleside Link SW! This bright and well-maintained 2-bedroom, 2-bathroom condo offers the perfect blend of comfort and convenience. The open-concept layout features high ceilings, a spacious kitchen with a walk-in pantry. granite countertops and built-in desk, plus fresh paint and new carpet. The primary suite includes a walk-through closet leading to a private 3-piece ensuite, while the second bedroom is ideally located next to the 4-piece main bath. Enjoy the convenience of in-suite laundry, a southwest-facing private balcony with a natural gas BBQ hookup, and two titled parking stalls—one heated underground with a storage cage and one surface stall. Building amenities include a fitness room, social room, and guest suite. Condo fees include everything except power and internet. Just steps from shopping, restaurants, walking paths, and everyday amenities. Move-in ready and waiting for you!
For sale
C$212,000
320 Ambleside Link SW #106, Edmonton, AB T6W 2Z9
2beds
847sqft
Apartment, Lowrise Apartment
Built in 2014
-- sqft lot
$-- Zestimate®
C$250/sqft
C$-- HOA
What's special
Open-concept layoutHigh ceilingsSpacious kitchenWalk-in pantryGranite countertopsBuilt-in deskFresh paint
- 63 days
- 5
- 1
Zillow last checked:
Listing updated:
Listed by:
Tina M Badry,
Century 21 Masters
Source: RAE,MLS®#: E4499478
Facts & features
Interior
Bedrooms & bathrooms
- Bedrooms: 2
- Bathrooms: 2
- Full bathrooms: 2
Primary bedroom
- Level: Main
Heating
- Baseboard, Natural Gas
Appliances
- Included: Dishwasher-Built-In, Microwave Hood Fan, Refrigerator, Washer/Dryer Stacked, Electric Stove
Features
- Closet Organizers, Guest Suite, No Smoking Home
- Flooring: Carpet, Ceramic Tile, Laminate Flooring
- Windows: Window Coverings, Vinyl Windows
- Basement: None, No Basement
Interior area
- Total structure area: 847
- Total interior livable area: 847.45 sqft
Video & virtual tour
Property
Parking
- Total spaces: 2
- Parking features: Heated Garage, Stall, Underground, Guest, Parking-Visitor
Features
- Levels: Single Level Apartment,4
- Exterior features: Playground Nearby
Lot
- Features: Playground Nearby, Near Public Transit, Schools, Shopping Nearby, Public Transportation
Construction
Type & style
- Home type: Apartment
- Property subtype: Apartment, Lowrise Apartment
- Attached to another structure: Yes
Materials
- Foundation: Concrete Perimeter
- Roof: SBS Roofing System
Condition
- Year built: 2014
Community & HOA
Community
- Features: Closet Organizers, Fitness Center, Guest Suite, No Smoking Home, Social Rooms, Natural Gas BBQ Hookup, Exercise Room
- Security: Smoke Detector(s), Secured Garage/Parking, Security Door, Fire Sprinkler System, Detectors Smoke, Secured Parking, Sprinkler System-Fire
HOA
- Has HOA: Yes
- Services included: Amenities w/Condo, Exterior Maintenance, Heat, Insur. for Common Areas, Janitorial Common Areas, Professional Management, Reserve Fund Contribution, Utilities Common Areas, Water/Sewer, Landscape/Snow Removal
Location
- Region: Edmonton
Financial & listing details
- Price per square foot: C$250/sqft
- Date on market: 7/17/2026
- Ownership: Private
Price history
Price history is unavailable.
Public tax history
Tax history is unavailable.
Climate risks
Neighborhood: Windermere
Nearby schools
GreatSchools rating
No schools nearby
We couldn't find any schools near this home.
- C$278,9002 bd2 ba1k sqft320 Ambleside Link SW #301, Edmonton, AB T6W2Z9For Sale

- C$189,8882 bd2 ba784 sqft320 Ambleside Link SW #218, Edmonton, AB T6W2Z9For Sale

- C$--2 bd2 ba-- sqft320 Ambleside Line SW, Edmonton, AB T6W2Z9Off Market

- C$--2 bd2 ba800 sqft320 Ambleside Link SW #418, Edmonton, AB T6W2Z9Off Market
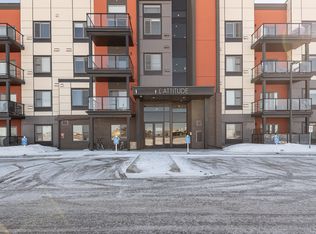
Similar homes
- C$189,8882 bd2 ba784 sqftL'Attitude Studios, Edmonton, AB T6W 2Z9For SaleMLS ID #E4505922, Stephen H Lau, RE/MAX Real Estate. RAE
- C$189,9002 bd2 ba780 sqftL'Attitude Studios, Edmonton, AB T6W 2Z9For Sale
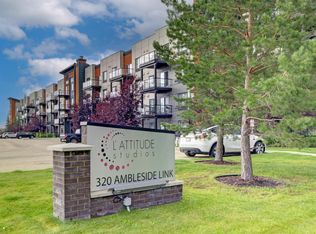 MLS ID #E4501635, Pat J Boulton, Century 21 Leading. RAE
 - C$209,9002 bd2 ba1.1k sqftOspin Terrace, Edmonton, AB T6R 0R6For Sale
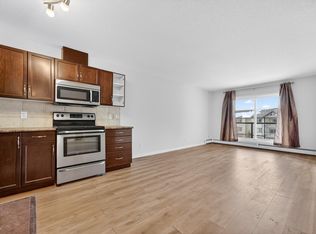 MLS ID #E4509467, Kamran Amjad, MaxWell Progressive. RAE
 - C$219,9002 bd2 ba958 sqftL'Attitude Studios, Edmonton, AB T6W 0V2For Sale
 MLS ID #E4507121, Henry Han, Century 21 Masters. RAE
