POND VIEWS from almost every WINDOW in this IMMACULATE, TURN KEY, 1800+ sqft HOME in Erin Ridge North. UPGRADED FINISHES; CALIFORNIA KNOCK DOWN CEILINGS, QUARTZ COUNTERTOPS, WALL SCONCES, FRAMED BATHROOM MIRRORS, MODERN LIGHT FIXTURES and CUSTOM SHELVING THROUGHOUT this ENTIRE home! KITCHEN features STAINLESS STEEL APPLIANCES, LARGE ISLAND & WALK-THROUGH PANTRY. The DINING AREA & LIVING ROOM OPEN CONCEPT offer you SPACE for ENTERTAINING & enjoying cozy nights by the ELECTRIC FIREPLACE. UPPER LEVEL BONUS ROOM & PRIMARY SUITE continue to offer STUNNING VIEWS. PRIMARY is complete with DUAL VANITIES, LARGE WALK-IN SHOWER & CLOSET. 2 additional SPACIOUS BEDROOMS - both with WALK-IN CLOSETS and LAUNDRY complete this floor. The untouched lower level awaits to meet your needs and FEATURES A SEPARATE SIDE ENTRANCE. ENJOY NATURE with your MORNING COFFEE or your EVENING GLASS of WINE on your DECK w ALUMINUM RAILING. Step down to your LANDSCAPED YARD. STEPS to TRAILS, MINUTES to SHOPPING, SCHOOLS, PARKS & HENDAY.
For sale
C$579,900
41 Elko Bnd, Saint Albert, AB T8N 7W9
3beds
1,870sqft
Duplex, Half Duplex
Built in 2024
-- sqft lot
$-- Zestimate®
C$310/sqft
C$-- HOA
What's special
Upgraded finishesCalifornia knock down ceilingsQuartz countertopsWall sconcesFramed bathroom mirrorsModern light fixturesLarge island
- 2 days
- 6
- 0
Zillow last checked:
Listing updated:
Listed by:
Angela Hayduk,
MaxWell Devonshire Realty
Source: RAE,MLS®#: E4511724
Facts & features
Interior
Bedrooms & bathrooms
- Bedrooms: 3
- Bathrooms: 3
- Full bathrooms: 2
- 1/2 bathrooms: 1
Primary bedroom
- Level: Upper
Heating
- Forced Air-1, Natural Gas, HRV System
Cooling
- Air Conditioner
Appliances
- Included: Dishwasher-Built-In, Dryer, Exhaust Fan, Microwave, Refrigerator, Gas Stove, Washer
Features
- Ceiling 9 ft., Closet Organizers, No Animal Home, No Smoking Home, Central Vacuum
- Flooring: Carpet, Ceramic Tile, Vinyl Plank
- Windows: Window Coverings, Vinyl Windows
- Basement: Full, Unfinished
- Fireplace features: Electric
Interior area
- Total structure area: 1,870
- Total interior livable area: 1,870 sqft
Video & virtual tour
Property
Parking
- Total spaces: 2
- Parking features: Double Garage Attached, Insulated, Garage Control, Garage Opener
- Attached garage spaces: 2
Features
- Levels: 2 Storey,2
- Patio & porch: Deck
- Exterior features: Landscaped, Playground Nearby
- Fencing: Fenced
- Waterfront features: Stream/Pond
Lot
- Features: Near Golf Course, Landscaped, Park/Reserve, Picnic Area, Playground Nearby, Near Public Transit, Schools, Shopping Nearby, Golf Nearby, Public Transportation
Construction
Type & style
- Home type: MultiFamily
- Property subtype: Duplex, Half Duplex
- Attached to another structure: Yes
Materials
- Foundation: Concrete Perimeter
- Roof: Asphalt
Condition
- Year built: 2024
Community & HOA
Community
- Features: Ceiling 9 ft., Closet Organizers, Deck, No Animal Home, No Smoking Home, Smart/Program. Thermostat, Vacuum System-Roughed-In, HRV System, Natural Gas BBQ Hookup
Location
- Region: Saint Albert
Financial & listing details
- Price per square foot: C$310/sqft
- Date on market: 10/4/2026
- Ownership: Private
Price history
Price history is unavailable.
Public tax history
Tax history is unavailable.
Climate risks
Neighborhood: T8N
Nearby schools
GreatSchools rating
No schools nearby
We couldn't find any schools near this home.
- C$--2 bd2 ba1.1k sqft165 Element Dr N #101, Saint Albert, AB T8N8B9Off Market
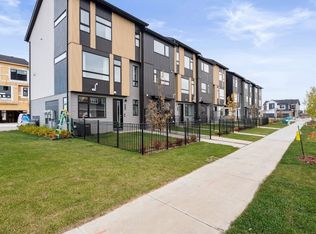
- C$2,2502 bd2 ba1.1k sqft165 Element Dr N #401, Saint Albert, AB T8N8B9For Rent
- C$--2 bd1 ba961 sqft86 Edgefield Way #86, Saint Albert, AB T8N8A6Off Market
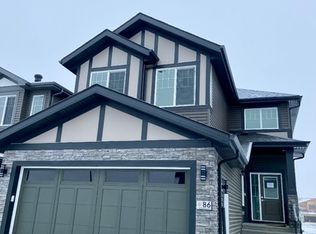
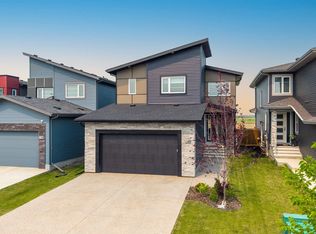
- C$699,9005 bd3 ba2.3k sqft48 Edgefield Way, Saint Albert, AB T8N7W9For Sale
Similar homes
- C$595,0003 bd3 ba1.6k sqft144 Royal St, Saint Albert, AB T8N 7X4For Sale
 MLS ID #E4505221, Cassandra Horner, Lux Real Estate Inc. RAE
 - C$469,9003 bd3 ba1.5k sqft43 Chartres Close, Saint Albert, AB T8T 2E1For Sale
 MLS ID #E4511251, Pete J Muller, RE/MAX Elite. RAE
 - C$564,9003 bd3 ba2.1k sqft20624 43rd Ave NW, Edmonton, AB T6M 0R8For Sale
 MLS ID #E4511584, George M Fahmy, Mozaic Realty Group. RAE
 - C$599,9003 bd3 ba2.1k sqft23027 96th Ave NW, Edmonton, AB T5T 7R4For Sale
 MLS ID #E4510176, Vincenzo C Fiacco, RE/MAX Excellence. RAE
