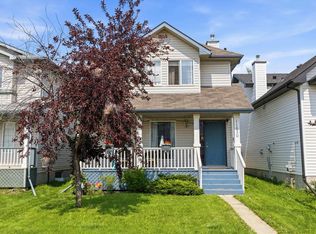
Elegant open-concept living designed for entertaining. Nestled in the desirable Rapperswill community of Edmonton, this refined residence offers three bedrooms and three bathrooms, highlighted by vaulted ceilings on the upper level. The chef’s kitchen features a substantial custom island with elegant overhang seating, premium stainless-steel appliances, and upgraded cabinetry. The primary suite is a private retreat with vaulted ceilings, a generous walk-in closet, and a luxurious four-piece ensuite. Convenient upper-level laundry and a second well-appointed four-piece bathroom complete the floor. Thoughtful upgrades include a four-stage NuVu sound system, Stage 2 furnace, oversized water heater, wide-plank vinyl flooring, refined door hardware and fixtures, central vacuum rough-in, security system, and hot-tub rough-in. A double detached insulated garage with BBQ gas hook-up adds further distinction. Ideally located near shopping, amenities, LA Fitness, and the Anthony Henday
For sale
C$458,000
12305 173a Ave NW, Edmonton, AB T5X 0J8
3beds
1,596sqft
Single Family Residence
Built in 2014
2,799 Square Feet Lot
$-- Zestimate®
C$287/sqft
C$-- HOA
What's special
- 5 days |
- 4 |
- 1 |
Zillow last checked:
Listing updated:
Listed by:
Silvi Jarecki,
Sterling Real Estate
Source: RAE,MLS®#: E4501521
Facts & features
Interior
Bedrooms & bathrooms
- Bedrooms: 3
- Bathrooms: 3
- Full bathrooms: 2
- 1/2 bathrooms: 1
Primary bedroom
- Level: Upper
Heating
- Forced Air-1, Natural Gas
Appliances
- Included: ENERGY STAR Qualified Dishwasher, Dryer, Refrigerator, Electric Stove, Washer
Features
- No Animal Home, No Smoking Home
- Flooring: Carpet, Ceramic Tile, Vinyl Plank
- Windows: Window Coverings
- Basement: Full, Unfinished
Interior area
- Total structure area: 1,596
- Total interior livable area: 1,596 sqft
Property
Parking
- Total spaces: 2
- Parking features: Double Garage Detached, Garage Control, Garage Opener
- Garage spaces: 2
Features
- Levels: 2 Storey,2
- Patio & porch: Deck, Front Porch
- Exterior features: Playground Nearby
- Fencing: Fenced
Lot
- Size: 2,799 Square Feet
- Features: Near Golf Course, Park/Reserve, Picnic Area, Playground Nearby, Near Public Transit, Schools, Shopping Nearby, Golf Nearby, Public Transportation
Construction
Type & style
- Home type: SingleFamily
- Property subtype: Single Family Residence
Materials
- Foundation: Concrete Perimeter
- Roof: Asphalt
Condition
- Year built: 2014
Community & HOA
Community
- Features: Deck, Front Porch, No Animal Home, No Smoking Home
- Security: Security System
Location
- Region: Edmonton
Financial & listing details
- Price per square foot: C$287/sqft
- Date on market: 7/31/2026
- Ownership: Private
S
Silvi Jarecki
By pressing Contact Agent, you agree that the real estate professional identified above may call/text you about your search, which may involve use of automated means and pre-recorded/artificial voices. You don't need to consent as a condition of buying any property, goods, or services. Message/data rates may apply. You also agree to our Terms of Use. Zillow does not endorse any real estate professionals. We may share information about your recent and future site activity with your agent to help them understand what you're looking for in a home.
Price history
Price history is unavailable.
Public tax history
Tax history is unavailable.
Climate risks
Neighborhood: Castle Downs
Nearby schools
GreatSchools rating
No schools nearby
We couldn't find any schools near this home.
- C$669,0004 bd4 ba2.2k sqft12410 171a Ave NW, Edmonton, AB T5X0E7For Sale

- C$615,0005 bd4 ba2.2k sqft12207 172nd Ave NW, Edmonton, AB T5X0H3For Sale

- C$739,0006 bd4 ba2.2k sqft12383 176th Ave NW, Edmonton, AB T5X0L3For Sale

- C$429,9003 bd3 ba1.5k sqft12523 171st Ave NW, Edmonton, AB T5X0E5For Sale

- C$550,0003 bd3 ba1.6k sqft12120 177th Ave NW, Edmonton, AB T5X0L1For Sale
- C$579,0005 bd4 ba2.1k sqft12232 167b Ave NW, Edmonton, AB T5X0G7For Sale
- C$395,0003 bd4 ba1.3k sqft12026 167b Ave NW, Edmonton, AB T5X0G6For Sale
- C$564,9004 bd4 ba2k sqft11604 175th Ave NW, Edmonton, AB T5X0A4For Sale
Similar homes
- C$449,9004 bd4 ba1.3k sqft11630 167b Ave NW, Edmonton, AB T5X 6B7For Sale
 MLS ID #E4502053, Kimberly M LeClair, REMAX River City. RAE
 - C$469,9003 bd4 ba1.6k sqft13148 151st Ave NW, Edmonton, AB T6V 1K8For Sale
 MLS ID #E4501390, Shauna M Kinney, Sterling Real Estate. RAE
 - C$504,9003 bd3 ba1.5k sqft16748 118th St NW, Edmonton, AB T5X 0B1For Sale
 MLS ID #E4501052, Yen Mach, Homes & Gardens Real Estate Limited. RAE
 - C$477,9005 bd3 ba1k sqft16737 116th St NW, Edmonton, AB T5X 6B8For Sale
 MLS ID #E4501372, Jashmanjot Singh, MaxWell Polaris. RAE
 - C$469,9004 bd2 ba1k sqft16531 116th St NW, Edmonton, AB T5X 4B2For SaleMLS ID #E4501539, Jordan Clarke, The Foundry Real Estate Company Ltd. RAE
- C$465,0005 bd3 ba1.4k sqft16524 116th St NW, Edmonton, AB T5X 3T8For SaleMLS ID #E4500261, Fan Yang, Mozaic Realty Group. RAE
- C$439,0004 bd3 ba2k sqft11113 173a Ave NW, Edmonton, AB T5X 3K1For SaleMLS ID #E4501137, Wendi Darling, Century 21 Masters. RAE
- C$429,9003 bd3 ba1.5k sqft12523 171st Ave NW, Edmonton, AB T5X 0E5For SaleMLS ID #E4495577, Zak B Mimouni, Exp Realty. RAE
- C$479,9803 bd3 ba1.6k sqft17639 120th St NW, Edmonton, AB T5X 0K8For SaleMLS ID #E4499853, Wally Karout, Royal Lepage Arteam Realty. RAE
- C$550,0003 bd3 ba1.6k sqft12120 177th Ave NW, Edmonton, AB T5X 0L1For SaleMLS ID #E4500080, Christy M Cantera, Real Broker. RAE
- C$399,0004 bd3 ba1.2k sqft16608 109th St NW, Edmonton, AB T5X 1W9For SaleMLS ID #E4501658, Pia Liberty Velasco, REMAX River City. RAE
- C$494,9005 bd3 ba1.3k sqft11249 167a Ave NW, Edmonton, AB T5X 0A8For SaleMLS ID #E4498509, Abe M Othman, RE/MAX Elite. RAE
- C$499,9994 bd4 ba1.9k sqft16551 116th St NW, Edmonton, AB T5X 4B2For SaleMLS ID #E4500549, Kyle F Vidic, Exp Realty. RAE
- C$395,0003 bd3 ba1.1k sqft15624 123rd St NW, Edmonton, AB T5X 2W3For SaleMLS ID #E4500851, Denise A Royer, Blackmore Real Estate. RAE
- C$388,9003 bd3 ba1.4k sqft14009 164th Ave NW, Edmonton, AB T6V 0K6For SaleMLS ID #E4501759, Maya Naaman, Exp Realty. RAE
- C$569,9003 bd3 ba1.8k sqft13525 162a Ave NW, Edmonton, AB T6V 0C3For SaleMLS ID #E4501790, Bryan E Thomas, RE/MAX Professionals. RAE
- C$439,9003 bd2 ba951 sqft164 Warwick Rd NW, Edmonton, AB T5X 4P8For SaleMLS ID #E4497430, Ken E Knudsen, RE/MAX Elite. RAE
- C$524,9004 bd4 ba1.7k sqft16765 119th St NW, Edmonton, AB T5X 6K4For SaleMLS ID #E4499436, Dana M Bradley, Royal Lepage Arteam Realty. RAE
- C$620,0004 bd3 ba2.1k sqft258 Albany Dr NW, Edmonton, AB T6V 0L3For SaleMLS ID #E4501354, Daniel E Yurdiga, Digger Real Estate Inc.. RAE
- C$429,9003 bd2 ba925 sqft152 Warwick Rd NW, Edmonton, AB T5X 4P8For SaleMLS ID #E4493093, Curtis Roper, Royal LePage Noralta Real Estate. RAE
