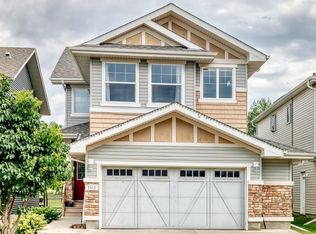
Welcome to this show home quality 1,932 sq. ft. two-storey home in Chappelle, ideally positioned backing directly onto a picturesque pond and walking trails. Enjoy captivating sunset and water views from the dining nook or relax on the private screened deck—an exceptional setting that brings nature to your doorstep. The main floor features engineered hardwood, a bright living room, and a gorgeous kitchen with stainless steel appliances, quartz counters and a large island, plus a convenient half bath. Upstairs offers three bedrooms, a bonus room, laundry, and a five-piece main bath. Master suite features a spacious walk-in closet and lovely four-piece ensuite with dual sinks and an oversized tiled shower. Additional highlights include central A/C, smart technology features, and a double attached garage. Chappelle residents also enjoy access to amenities such as a skating rink, basketball courts, picnic area and splash park. Located close to shopping, restaurants, recreation, and much more. Shows 10/10!
For sale
C$599,900
3716 Cross Lndg SW, Edmonton, AB T6W 4M8
3beds
1,932sqft
Single Family Residence
Built in 2018
3,346 Square Feet Lot
$-- Zestimate®
C$310/sqft
C$-- HOA
What's special
Private screened deckEngineered hardwoodGorgeous kitchenStainless steel appliancesQuartz countersLarge islandConvenient half bath
- 7 hours
- 3
- 0
Zillow last checked:
Listing updated:
Listed by:
Michael J Connors,
RE/MAX Elite
Source: RAE,MLS®#: E4509565
Facts & features
Interior
Bedrooms & bathrooms
- Bedrooms: 3
- Bathrooms: 3
- Full bathrooms: 2
- 1/2 bathrooms: 1
Primary bedroom
- Level: Upper
Heating
- Forced Air-1, Natural Gas, HRV System
Cooling
- Air Conditioner, Air Conditioning-Central
Appliances
- Included: Dishwasher-Built-In, Dryer, Exhaust Fan, Microwave, Refrigerator, Electric Stove, Washer, Gas Water Heater
Features
- Ceiling 9 ft., No Smoking Home, Central Vacuum
- Flooring: Carpet, Ceramic Tile, Engineered Wood
- Windows: Window Coverings, Vinyl Windows
- Basement: Full, Unfinished
- Fireplace features: Electric
Interior area
- Total structure area: 1,932
- Total interior livable area: 1,932 sqft
Video & virtual tour
Property
Parking
- Total spaces: 2
- Parking features: Double Garage Attached, Garage Control, Garage Opener
- Attached garage spaces: 2
Features
- Levels: 2 Storey,2
- Patio & porch: Deck
- Exterior features: Landscaped
- Fencing: Fenced
- Waterfront features: Backs Onto Lake, Stream/Pond
Lot
- Size: 3,346 Square Feet
- Features: Airport Nearby, Near Golf Course, Landscaped, Park/Reserve, Near Public Transit, Schools, Shopping Nearby, See Remarks, Golf Nearby, Public Transportation
- Residential vegetation: Fruit Trees/Shrubs
Details
- Other equipment: TV Wall Mount
Construction
Type & style
- Home type: SingleFamily
- Property subtype: Single Family Residence
Materials
- Foundation: Concrete Perimeter
- Roof: Asphalt
Condition
- Year built: 2018
Community & HOA
Community
- Features: Ceiling 9 ft., Deck, Hot Water Natural Gas, No Smoking Home, Recreation Room/Centre, Vacuum System-Roughed-In, HRV System
- Security: Smoke Detector(s), Detectors Smoke
HOA
- Services included: Amenities w/HOA, Recreation Facility, See Remarks
Location
- Region: Edmonton
Financial & listing details
- Price per square foot: C$310/sqft
- Date on market: 9/19/2026
- Ownership: Private
Price history
Price history is unavailable.
Public tax history
Tax history is unavailable.
Climate risks
Neighborhood: Hertiage Valley
Nearby schools
GreatSchools rating
No schools nearby
We couldn't find any schools near this home.
- C$667,4002 bd2 ba1.3k sqft3708 Cross Lndg SW, Edmonton, AB T6W4M8For Sale
- C$--2 bd1 ba850 sqft3917 Chrustawka Pl SW, Edmonton, AB T6W4M8Off Market
- C$--2 bd1 ba850 sqft3917 Chrustawka Pl SW #BASEMENT, Edmonton, AB T6W4M8Off Market
- C$--1 bd1 ba700 sqft3866 Chrustawka Pl SW #BASEMENT, Edmonton, AB T6W4M8Off Market
Similar homes
- C$584,9003 bd3 ba2.1k sqft2015 Chalmers Way SW, Edmonton, AB T6W 2G1For Sale
 MLS ID #E4506383, Amarbir Singh, Royal LePage METRO. RAE
 - C$610,0004 bd3 ba2.4k sqft3819 Claxton Close SW, Edmonton, AB T6W 1Y5For Sale
 MLS ID #E4507689, Huninder S Mann, MaxWell Polaris. RAE
 - C$579,9003 bd3 ba1.9k sqft4242 Chichak Close SW, Edmonton, AB T6W 4B3For Sale
 MLS ID #E4504490, . Jatinder Kaur, Sterling Real Estate. RAE
 - C$619,9005 bd4 ba2.2k sqft3751 Cross Lndg SW, Edmonton, AB T6W 4X5For Sale
 MLS ID #E4505607, Sara J Kalke, RE/MAX Real Estate. RAE
