Spacious 3 Bed 2.5 Bath Upper Townhouse - Pet Friendly!
Discover Chappelleone of southwest Edmonton's most popular newer communities, known for its parks, walking trails, and family-friendly vibe. With schools, daycares, shopping, restaurants, and everyday conveniences close by (plus easy access to major routes), Chappelle is a great fit for busy professionals and families who want a modern home in a well-connected neighbourhood.
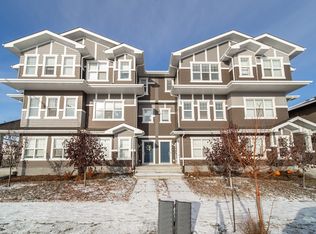
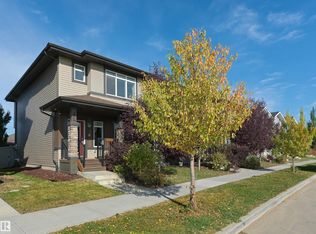
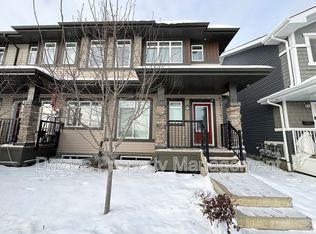
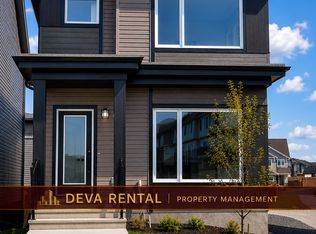
Welcome home to this spacious 3 bedroom, 2.5 bathroom upper-level townhouse offering 1,511 sq ft across two levels. The open-concept main floor is finished with luxury vinyl plank flooring and features a bright, modern kitchen with quartz countertops, plenty of cabinetry, and stainless steel appliancesperfect for weeknight dinners or hosting friends. Massive windows bring in tons of natural light, and in-suite laundry adds everyday convenience. While the yard is shared with the lower unit, the upper unit enjoys its own private deck for outdoor space. A double car garage is available, making parking and storage easy year-round.
Other Important Items:
- Available August 1st
- Utilities: Flat rate of $350/month
- Pet friendly: Max 2 pets (monthly pet fee applies)
- Shared yard with lower unit + private deck for upper unit
- Double car garage available
- No smoking, cannabis, or vaping allowedperiod
- Credit & background check required
- No home businesses allowed
Ready to make Chappelle home? Apply today or schedule your private viewing!
25% OFF Telus TV & Internet when renting with AspirePeak Properties
Townhouse for rent
Special offer
C$1,895/mo
Fees may apply
4076 Chappelle Grn SW, # M, Edmonton, AB T6W 4M6
3beds
1,511sqft
Price may not include required fees and charges. Learn more|
Townhouse
Available Sat Aug 1 2026
Dogs OK
In unit laundry
2 Parking spaces parking
What's special
Open-concept main floorLuxury vinyl plank flooringBright modern kitchenQuartz countertopsPlenty of cabinetryStainless steel appliancesIn-suite laundry
- 50 days |
- -- |
- -- |
Zillow last checked:
Listing updated:
Travel times

Let’s turn your rent into credit progress
Build credit history with every on-time payment and get credit for the payment you’re already making.
Facts & features
Interior
Bedrooms & bathrooms
- Bedrooms: 3
- Bathrooms: 3
- Full bathrooms: 2
- 1/2 bathrooms: 1
Appliances
- Included: Dishwasher, Dryer, Microwave, Range Oven, Refrigerator, Washer
- Laundry: In Unit
Features
- Large Closets, Storage
- Flooring: Carpet
- Windows: Window Coverings
Interior area
- Total interior livable area: 1,511 sqft
Property
Parking
- Total spaces: 2
- Details: Contact manager
Features
- Exterior features: Balcony, Utilities fee required
Construction
Type & style
- Home type: Townhouse
- Property subtype: Townhouse
Condition
- Year built: 2021
Building
Management
- Pets allowed: Yes
Community & HOA
Location
- Region: Edmonton
Financial & listing details
- Lease term: Contact For Details
Price history
| Date | Event | Price |
|---|---|---|
| 6/30/2026 | Price change | C$1,895-2.6%C$1/sqft |
Source: Zillow Rentals Report a problem | ||
| 5/27/2026 | Listed for rent | C$1,945C$1/sqft |
Source: Zillow Rentals Report a problem | ||
Neighborhood: Hertiage Valley
Nearby schools
GreatSchools rating
No schools nearby
We couldn't find any schools near this home.
- Special offer! TELUS OFFER - 25% OFF Telus TV & Internet when renting with AspirePeak Properties