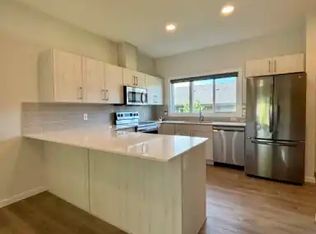
NO CONDO FEES NO HOA! Welcome to this beautifully designed single-family Landmark built home in Chappelle, offering over 1,300 sq. ft. of living space with the kind of layout that makes everyday life feel easy. With 3 bedrooms and 3 bathrooms there’s room for everyone without sacrificing comfort. The main floor is bright and inviting, with soaring windows, modern vinyl plank flooring and a stunning kitchen featuring quartz countertops and stainless steel appliances. Upstairs, the BONUS ROOM creates the perfect space for movie nights or an office, while the spacious primary retreat offers a walk-in closet and 4-piece ensuite. The unfinished basement has a separate side entrance for a potential suite and roughed-in bathroom plumbing PLUS laundry hookup. A double garage, tankless HWT and HRV system add even more convenience. Enjoy the added privacy and natural light of an end unit, plus a welcoming front porch. Modern, functional, and full of future potential. WARRANTY remaining! This one feels brand NEW!
For sale
C$400,000
8322 Chappelle Way SW, Edmonton, AB T6W 4L3
3beds
1,388sqft
Single Family Residence, Residential Attached
Built in 2021
2,834 Square Feet Lot
$-- Zestimate®
C$288/sqft
C$-- HOA
What's special
Soaring windowsModern vinyl plank flooringStainless steel appliancesSpacious primary retreatWalk-in closetDouble garageWelcoming front porch
- 15 hours
- 6
- 0
Zillow last checked:
Listing updated:
Listed by:
Brooklyn Pereira,
MaxWell Progressive
Source: RAE,MLS®#: E4510466
Facts & features
Interior
Bedrooms & bathrooms
- Bedrooms: 3
- Bathrooms: 3
- Full bathrooms: 2
- 1/2 bathrooms: 1
Primary bedroom
- Level: Upper
Family room
- Level: Upper
- Area: 97.92
- Dimensions: 9.6 x 10.2
Heating
- Forced Air-1, Electric, HRV System
Appliances
- Included: Dishwasher-Built-In, Refrigerator, Washer/Dryer Stacked, Electric Stove, Tankless Water Heater
Features
- Flooring: Carpet, Vinyl Plank
- Basement: Full, Unfinished
Interior area
- Total structure area: 1,388
- Total interior livable area: 1,388 sqft
Property
Parking
- Total spaces: 2
- Parking features: Double Garage Detached
- Garage spaces: 2
Features
- Levels: 2 Storey,2
- Patio & porch: Front Porch
Lot
- Size: 2,834 Square Feet
- Features: See Remarks
Construction
Type & style
- Home type: SingleFamily
- Property subtype: Single Family Residence, Residential Attached
- Attached to another structure: Yes
Materials
- Foundation: Concrete Perimeter
- Roof: Asphalt
Condition
- Year built: 2021
Community & HOA
Community
- Features: Front Porch, Hot Water Tankless, HRV System
- Security: Smoke Detector(s), Detectors Smoke
Location
- Region: Edmonton
Financial & listing details
- Price per square foot: C$288/sqft
- Date on market: 9/25/2026
- Ownership: Private
Price history
Price history is unavailable.
Public tax history
Tax history is unavailable.
Climate risks
Neighborhood: Hertiage Valley
Nearby schools
GreatSchools rating
No schools nearby
We couldn't find any schools near this home.

Similar homes
- C$409,8513 bd3 ba1.4k sqft7109 Chivers Close SW, Edmonton, AB T6W 4L3For Sale
 MLS ID #E4504670, Gurpreet Singh, Royal Lepage Magna. RAE
 - C$454,9003 bd3 ba1.5k sqft9330 Cooper Bnd SW, Edmonton, AB T6W 4M4For Sale
 MLS ID #E4510258, Sandy Kahlon, RE/MAX Excellence. RAE
 - C$399,9003 bd3 ba1.6k sqft8282 Chappelle Way SW, Edmonton, AB T6W 3Y5For Sale
 MLS ID #E4501710, Jogy Mathew, MaxWell Devonshire Realty. RAE
 - C$369,9002 bd3 ba1.2k sqft565 Chappelle Dr SW, Edmonton, AB T6W 2B5For Sale
 MLS ID #E4510081, Jacquie C Smith, 2% Realty Pro. RAE
