Renovated and updated. The second level features a huge primary bedroom with a full 4-pc. ensuite and a walk-in closet. Down the hall is a 4-pc. main bath and a second bedroom. The main floor has wood-grain cabinets, stainless steel appliances and undercabinet lighting. There's a half bath and entry closet. The living room contains a corner gas fireplace and sliding patio doors leading to the fully fenced backyard with a deck and privacy wall. Downstairs is a massive open space which can be used as a family room or recreation room. There's a ton of storage space under the stairs, laundry room and the mechanical room. This home has a high efficiency furnace and is bright open, and welcoming, with lots of windows, offering plenty of natural light. Upgrades include paint, trim, light fixtures, cabinets and flooring. All this at an affordable price point. Located in the heart of MacEwan, close to shopping, schools, parks, greenspace and main corridors like Anthony Henday Drive and Ellerslie Road.
For sale
C$345,000
693 McAllister Loop SW, Edmonton, AB T6W 1M6
2beds
1,173sqft
Duplex, Half Duplex
Built in 2004
-- sqft lot
$-- Zestimate®
C$294/sqft
C$-- HOA
What's special
Walk-in closetWood-grain cabinetsStainless steel appliancesUndercabinet lightingHalf bathEntry closetCorner gas fireplace
- 1 day
- 6
- 0
Zillow last checked:
Listing updated:
Listed by:
Dustin Racine,
Exp Realty
Source: RAE,MLS®#: E4516427
Facts & features
Interior
Bedrooms & bathrooms
- Bedrooms: 2
- Bathrooms: 3
- Full bathrooms: 2
- 1/2 bathrooms: 1
Primary bedroom
- Level: Upper
Family room
- Level: Basement
Heating
- Forced Air-1, Natural Gas
Appliances
- Included: Dryer, Microwave, Refrigerator, Electric Stove, Washer, Gas Water Heater
Features
- Flooring: Vinyl Plank
- Windows: Vinyl Windows
- Basement: Full, Finished
Interior area
- Total structure area: 1,173
- Total interior livable area: 1,173 sqft
Property
Parking
- Total spaces: 1
- Parking features: Single Garage Attached, Garage Control
- Attached garage spaces: 1
Features
- Levels: 2 Storey,3
- Patio & porch: Deck
Lot
- Size: 3,012 Square Feet
- Features: Fully Fenced, Near Public Transit, Schools, Shopping Nearby, Public Transportation
Construction
Type & style
- Home type: MultiFamily
- Property subtype: Duplex, Half Duplex
- Attached to another structure: Yes
Materials
- Foundation: Concrete Perimeter
- Roof: Asphalt
Condition
- Year built: 2004
Community & HOA
Community
- Features: Deck, Hot Water Natural Gas
Location
- Region: Edmonton
Financial & listing details
- Price per square foot: C$294/sqft
- Date on market: 11/13/2026
- Ownership: Private
Price history
Price history is unavailable.
Public tax history
Tax history is unavailable.
Climate risks
Neighborhood: Hertiage Valley
Nearby schools
GreatSchools rating
No schools nearby
We couldn't find any schools near this home.
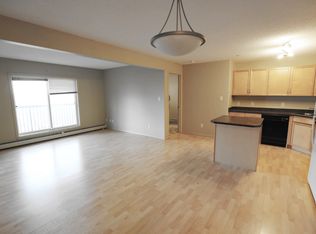
- C$1,7972 bd2 ba870 sqft646 McAllister Loop SW #326, Edmonton, AB T6W0B5For Rent
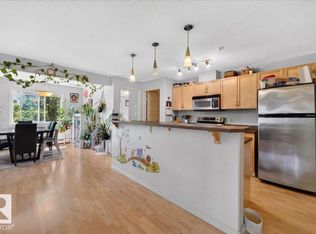
- C$215,0002 bd2 ba936 sqft646 McAllister Loop SW #102, Edmonton, AB T6W0B5For Sale

- C$225,8882 bd2 ba979 sqft646 McAllister Loop SW #227, Edmonton, AB T6W0B5For Sale
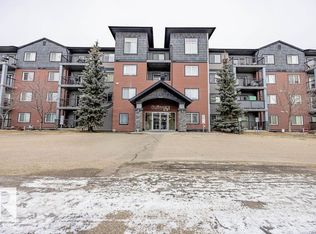
- C$159,9002 bd2 ba847 sqft646 McAllister Loop SW #122, Edmonton, AB T6W0B5For Sale
Similar homes
- C$349,0003 bd4 ba1.2k sqft3440 McKay Ln SW, Edmonton, AB T6W 1L5For Sale
 MLS ID #E4514825, Shawntelle Coan, REMAX River City. RAE
- C$354,9002 bd3 ba1.2k sqft1679 Melrose Pl SW, Edmonton, AB T6W 1X6For Sale
 MLS ID #E4507541, Liyo Jose, Kairali Realty Inc.. RAE
- C$349,0003 bd2 ba1.2k sqftMacEwan Green, Edmonton, AB T6W 1T4For Sale
 MLS ID #E4511665, MAX D Caravantes, Libertas Property Management Inc.. RAE
- C$409,0003 bd3 ba1.3k sqftClassics Twin Brooks, Edmonton, AB T6J 6V6For Sale
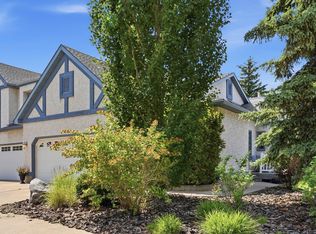 MLS ID #E4515966, Antonio Laboucane, Exp Realty. RAE
