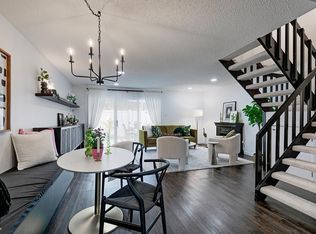
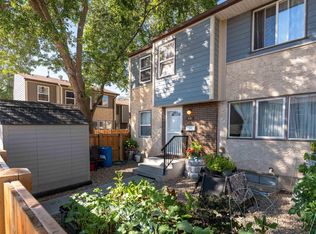
Welcome to The Meadows in West Meadowlark Park! This well-maintained townhouse-style condo features a bright kitchen with newer cabinets, new stainless steel appliances, plus an inviting dining area. The spacious living room faces patio doors bringing in sunlight and leading to a private backyard. Enjoy the patio, gazebo, mature perennials, shrubs, and storage shed. Upstairs offers a cozy primary bedroom and large closet, a second bedroom/office, and a newly renovated 4-piece bathroom with a relaxing jetted tub. The partially finished basement features a large family room, in-suite laundry, and a separate storage area. One assigned parking stall with outlet right by the front doors! Conveniently located near the hospital, West Edmonton Mall, and Whitemud Drive for easy access to amenities and travel throughout the city!
For sale
C$229,900
16425 89th Ave NW, Edmonton, AB T5R 4S1
2beds
870sqft
Townhouse
Built in 1965
1,733 Square Feet Lot
$-- Zestimate®
C$264/sqft
C$-- HOA
What's special
Bright kitchenNewer cabinetsNew stainless steel appliancesInviting dining areaPrivate backyardStorage shedCozy primary bedroom
- 1 day
- 6
- 0
Zillow last checked:
Listing updated:
Listed by:
Dennis Aquino,
Sterling Real Estate
Source: RAE,MLS®#: E4513033
Facts & features
Interior
Bedrooms & bathrooms
- Bedrooms: 2
- Bathrooms: 2
- Full bathrooms: 1
- 1/2 bathrooms: 1
Primary bedroom
- Level: Upper
Family room
- Level: Basement
- Area: 204.24
- Dimensions: 11.1 x 18.4
Heating
- Forced Air-1, Natural Gas
Appliances
- Included: Dishwasher-Built-In, Dryer, Microwave Hood Fan, Refrigerator, Electric Stove, Washer, Gas Water Heater
Features
- Storage
- Flooring: Carpet, Laminate Flooring, Non-Ceramic Tile
- Windows: Vinyl Windows
- Basement: Full, Partially Finished
Interior area
- Total structure area: 870
- Total interior livable area: 870.59 sqft
Property
Parking
- Total spaces: 1
- Parking features: Stall
Features
- Levels: 2 Storey,2
- Exterior features: Landscaped, Low Maintenance Landscape
Lot
- Size: 1,733 Square Feet
- Features: Landscaped, Low Maintenance Landscape, Near Public Transit, Schools, Shopping Nearby, See Remarks, Public Transportation
Construction
Type & style
- Home type: Townhouse
- Property subtype: Townhouse
Materials
- Foundation: Concrete Perimeter
- Roof: Asphalt
Condition
- Year built: 1965
Community & HOA
Community
- Features: Hot Water Natural Gas, Storage-In-Suite, See Remarks
HOA
- Has HOA: Yes
- Services included: Exterior Maintenance, Insur. for Common Areas, Parking, Professional Management, Reserve Fund Contribution
Location
- Region: Edmonton
Financial & listing details
- Price per square foot: C$264/sqft
- Date on market: 10/15/2026
- Ownership: Private
Price history
Price history is unavailable.
Public tax history
Tax history is unavailable.
Climate risks
Neighborhood: Meadowlake Park
Nearby schools
GreatSchools rating
No schools nearby
We couldn't find any schools near this home.

Similar homes
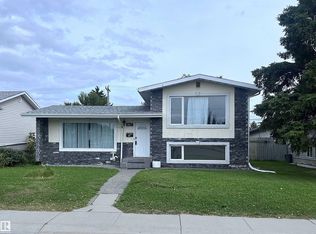
- C$248,0003 bd1 ba950 sqftWoodstock, Edmonton, AB T5T 0H6For Sale
 MLS ID #E4513001, Nateeva Sewell, Sterling Real Estate. RAE
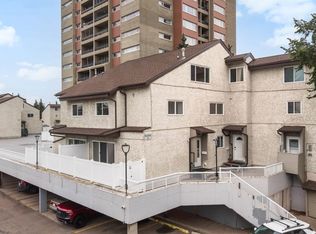
 - C$229,9003 bd2 ba1k sqftStratford Square, Edmonton, AB T5T 1L3For Sale
 MLS ID #E4503954, Dave Bowman, Royal Lepage Arteam Realty. RAE
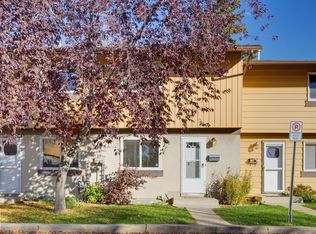
 - C$229,9004 bd3 ba1k sqftWillowdale Place, Edmonton, AB T5T 1Z4For Sale
 MLS ID #E4508687, Errol J Scott, Exp Realty. RAE
 - C$248,8883 bd2 ba1.1k sqftMayfield Mews, Edmonton, AB T5T 4L9For Sale
 MLS ID #E4506521, Madeline M Sarafinchan, Jayman Realty (Edm.) Inc. RAE
