Your lifestyle upgrade starts the moment you open the front door!! This stunning 2-bed, 2-bath condo welcomes you with an outstanding floor plan and GREAT VIEWS that will stop you in your tracks. The large, functional kitchen flows into a spacious living room that opens onto your COMFORTABLE DECK — perfect for relaxing and BBQing. Retreat to your generous primary bedroom complete with a WALK IN CLOSET and 4-piece en-suite. The second bedroom sits privately across the hall with its own 4-piece bathroom. You'll love the surprisingly spacious storage and laundry room, plus the convenient in-building fitness centre just off the lobby. Parking is a bonus you'll appreciate daily. This exceptionally WELL-RUN COMPLEX sits in a fantastic location — close to great amenities and just steps from public transit. This one won't last.
For sale
C$169,800
9363 Simpson Dr NW #1228, Edmonton, AB T6R 0N2
2beds
852sqft
Apartment, Lowrise Apartment
Built in 2008
-- sqft lot
$-- Zestimate®
C$199/sqft
C$-- HOA
What's special
Outstanding floor planGreat viewsLarge functional kitchenComfortable deckGenerous primary bedroomWalk in closet
- 69 days |
- 7 |
- 0 |
Zillow last checked:
Listing updated:
Listed by:
Lyndon A Sommert,
Exp Realty
Source: RAE,MLS®#: E4488798
Facts & features
Interior
Bedrooms & bathrooms
- Bedrooms: 2
- Bathrooms: 2
- Full bathrooms: 2
Primary bedroom
- Level: Main
Heating
- In Floor Heat System, Water
Appliances
- Included: Dishwasher-Built-In, Exhaust Fan, Microwave, Refrigerator, Electric Stove
Features
- Guest Suite, Storage
- Flooring: Carpet, Linoleum
- Basement: None, No Basement
Interior area
- Total structure area: 852
- Total interior livable area: 852.51 sqft
Property
Parking
- Parking features: Stall, Guest, Parking-Visitor
Features
- Levels: Single Level Apartment,1
- Patio & porch: Deck
- Exterior features: Landscaped, Playground Nearby
Lot
- Features: Flat Site, Landscaped, Level, Playground Nearby, Near Public Transit, Schools, Shopping Nearby, Public Transportation
- Topography: Level
Construction
Type & style
- Home type: Apartment
- Property subtype: Apartment, Lowrise Apartment
- Attached to another structure: Yes
Materials
- Foundation: Concrete Perimeter
- Roof: Asphalt
Condition
- Year built: 2008
Community & HOA
Community
- Features: Deck, Guest Suite, Storage-In-Suite
HOA
- Has HOA: Yes
- Services included: Amenities w/Condo, Heat, Insur. for Common Areas, Landscape/Snow Removal, Professional Management, Reserve Fund Contribution, Utilities Common Areas, Water/Sewer
Location
- Region: Edmonton
Financial & listing details
- Price per square foot: C$199/sqft
- Date on market: 5/20/2026
- Ownership: Private
Lyndon A Sommert
Lyndon A Sommert
By pressing Contact Agent, you agree that the real estate professional identified above may call/text you about your search, which may involve use of automated means and pre-recorded/artificial voices. You don't need to consent as a condition of buying any property, goods, or services. Message/data rates may apply. You also agree to our Terms of Use. Zillow does not endorse any real estate professionals. We may share information about your recent and future site activity with your agent to help them understand what you're looking for in a home.
Price history
Price history is unavailable.
Public tax history
Tax history is unavailable.
Climate risks
Neighborhood: Terwillegar Heights
Nearby schools
GreatSchools rating
No schools nearby
We couldn't find any schools near this home.
- C$--2 bd2 ba1.2k sqft9363 Simpson Dr NW #1431, Edmonton, AB T6R0N2Off Market
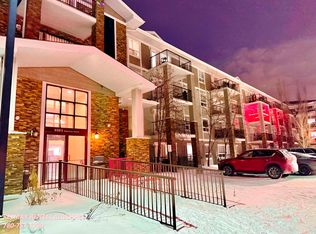
- C$2,2002 bd2 ba1.3k sqft9363 Simpson Dr NW #1408, Edmonton, AB T6R0N2For Rent
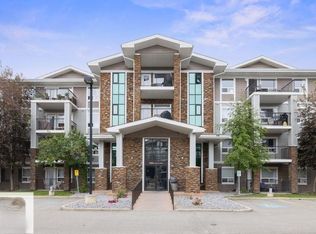
- C$195,0002 bd2 ba831 sqft9363 Simpson Dr NW #1437, Edmonton, AB T6R0N2For Sale
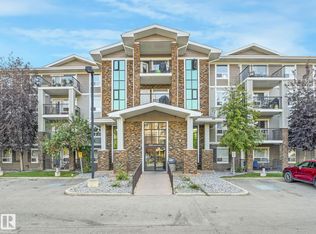
- C$--3 bd3 ba1.1k sqft9512 Simpson Ct NW, Edmonton, AB T6R0T8Off Market

- C$256,9002 bd2 ba1.3k sqft9363 Simpson Dr NW #1223, Edmonton, AB T6R0N2For Sale
- C$--2 bd2 ba1.1k sqft9363 Simpson Dr NW UNIT 1131, Edmonton, AB T6R0N2Off Market
- C$169,4002 bd2 ba835 sqft9363 Simpson Dr NW #1111, Edmonton, AB T6R0N2For Sale
- C$183,0002 bd2 ba832 sqft9351 Simpson Dr NW #3302, Edmonton, AB T6R0N4For Sale
Similar homes
- C$194,5002 bd2 ba833 sqftPark Place South Terwillegar, Edmonton, AB T6R 0M1For Sale
 MLS ID #E4491129, Gary E Dvorkin, RE/MAX Excellence. RAE
 - C$162,9002 bd2 ba844 sqftMacewan Village, Edmonton, AB T6W 1N1For Sale
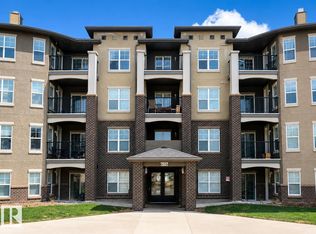 MLS ID #E4492557, Kyle A Rossiter, MaxWell Polaris. RAE
 - C$170,0002 bd2 ba907 sqftCreekwood Landing I, Edmonton, AB T6W 3L5For Sale
 MLS ID #E4439876, Tyler J Suchan, REMAX River City. RAE
 - C$164,9002 bd2 ba914 sqftCentury Ridge, Edmonton, AB T5P 0K5For Sale
 MLS ID #E4490277, Bruce S MacPherson, Royal LePage Noralta Real Estate. RAE
 - C$168,9002 bd2 ba911 sqftPointe West Phase II, Edmonton, AB T5T 6E9For SaleMLS ID #E4495694, Greg J Babski, RE/MAX Elite. RAE
- C$189,0002 bd2 ba844 sqftElement At MacEwan, Edmonton, AB T6W 0B5For SaleMLS ID #E4495353, Sam H Shah, RE/MAX Excellence. RAE
- C$175,0002 bd1 ba769 sqftCalifornian Meadowlark, Edmonton, AB T5R 1Y6For SaleMLS ID #E4485407, Samantha J Zaharia, NOW Real Estate Group. RAE
- C$160,0002 bd1 ba656 sqftHeritage Valley Station, Edmonton, AB T6W 3L6For SaleMLS ID #E4488416, Raj K Sharma, Royal Lepage Summit Realty. RAE
- C$179,9002 bd2 ba893 sqftGlenwood On The Park, Edmonton, AB T5P 4Z5For SaleMLS ID #E4490764, Duane Ritter, RE/MAX Real Estate. RAE
- C$159,9992 bd2 ba1.1k sqftAspen Garden Estates, Edmonton, AB T6J 4A9For SaleMLS ID #E4491392, Salman Rajani, Realty72. RAE
- C$153,9002 bd2 ba1k sqftCountry Club Estate, Edmonton, AB T5R 2E1For SaleMLS ID #E4500551, Marlene J Pahl, Royal LePage Noralta Real Estate. RAE
- C$139,0001 bd1 ba613 sqftAxxess At Terwillegar, Edmonton, AB T6R 0N6For SaleMLS ID #E4483510, John Jun, MaxWell Polaris. RAE
- C$179,9002 bd2 ba935 sqftPark Place Meadows, Edmonton, AB T6T 2B5For SaleMLS ID #E4497012, Barry D Candelora, MaxWell Polaris. RAE
- C$189,0002 bd2 ba809 sqftSomerset (Callingwood So), Edmonton, AB T5T 6Y5For SaleMLS ID #E4495886, Gary E Dvorkin, RE/MAX Excellence. RAE
- C$169,9002 bd2 ba730 sqftPark Place Oliver (Westmount), Edmonton, AB T5N 4B7For SaleMLS ID #E4495784, Aneta Jakuszyk, MaxWell Challenge Realty. RAE
- C$205,0002 bd2 ba802 sqftZ-name Not Listed, Edmonton, AB T6W 2A2For SaleMLS ID #E4488874, Erin Holowach, ComFree. RAE
- C$207,0002 bd2 ba849 sqftTradition At Southbrook The, Edmonton, AB T6W 1T7For SaleMLS ID #E4485820, Pierre Hebert, Bermont Realty (1983) Ltd. RAE
- C$207,0002 bd2 ba862 sqftTradition At Southbrook The, Edmonton, AB T6W 1T7For SaleMLS ID #E4485818, Pierre Hebert, Bermont Realty (1983) Ltd. RAE
- C$179,0002 bd2 ba820 sqftGrange Pointe, Edmonton, AB T5T 6X9For SaleMLS ID #E4485836, Pierre Hebert, Bermont Realty (1983) Ltd. RAE
- C$189,9002 bd2 ba818 sqftSomerset (Callingwood So), Edmonton, AB T5T 6Y5For SaleMLS ID #E4479121, Carson K Beier, Royal LePage Noralta Real Estate. RAE
