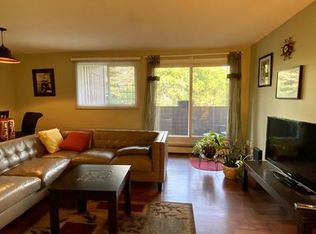
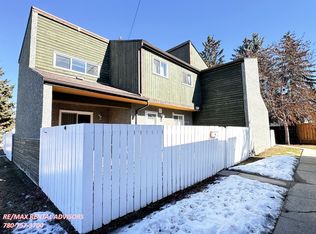
Fantastic main floor 2 bedroom condo is perfectly located in much desirable Southwest's Blue Quill community just steps to Whitemud Creek Ravine and its amazing nature trails. Bright & spacious floor plan, nicely renovated with new paint, premium Vinyl plank floorings throughout, brand new s/s stove & dishwasher, fridge (2025), newer washer/dryer, thermostat & zone valve (2024) & more. Large, sunny living /dining area w/access to east facing patio and a storage room. Spacious eat-in kitchen w/ walk in panty, nice sized bedroom features large windows and mirror closet doors. Ensuite laundry, Private stall w/ plug-in & MOVE IN READY. Convenient location with easy access to major shoppings, public transit, schools, Rec centres & major roadways. Excellent buy for 1st home buyer, senior, young family or revenue property.
For sale
C$129,900
2303 119th St NW #104, Edmonton, AB T6J 4E2
2beds
834sqft
Apartment, Lowrise Apartment
Built in 1977
-- sqft lot
$-- Zestimate®
C$156/sqft
C$-- HOA
What's special
- 104 days
- 21
- 0
Zillow last checked:
Listing updated:
Listed by:
Richard K Li,
MaxWell Devonshire Realty
Source: RAE,MLS®#: E4498599
Facts & features
Interior
Bedrooms & bathrooms
- Bedrooms: 2
- Bathrooms: 1
- Full bathrooms: 1
Primary bedroom
- Level: Main
Heating
- Baseboard, Hot Water, Natural Gas
Appliances
- Included: Dishwasher-Built-In, Dryer, Refrigerator, Electric Stove, Washer
Features
- Storage
- Flooring: Vinyl Plank
- Windows: Window Coverings, Vinyl Windows
- Basement: None, No Basement
Interior area
- Total structure area: 834
- Total interior livable area: 834.64 sqft
Property
Parking
- Total spaces: 1
- Parking features: Stall, Parking-Plug-Ins, Guest, Parking-Visitor
Features
- Levels: Single Level Apartment,1
- Patio & porch: Patio
- Exterior features: Landscaped, Playground Nearby
- Pool features: Community, Public Swimming Pool
Lot
- Size: 1,682 Square Feet
- Features: Landscaped, Park/Reserve, Playground Nearby, Near Public Transit, Recreation Use, Schools, Shopping Nearby, Public Transportation
Construction
Type & style
- Home type: Apartment
- Property subtype: Apartment, Lowrise Apartment
- Attached to another structure: Yes
Materials
- Foundation: Concrete Perimeter
- Roof: Asphalt
Condition
- Year built: 1977
Community & HOA
Community
- Features: Patio, Social Rooms, Storage-In-Suite
- Security: Smoke Detector(s), Security Door, Detectors Smoke
HOA
- Has HOA: Yes
- Amenities included: Recreation Facility
- Services included: Amenities w/Condo, Exterior Maintenance, Heat, Insur. for Common Areas, Janitorial Common Areas, Parking, Professional Management, Reserve Fund Contribution, Utilities Common Areas, Water/Sewer
Location
- Region: Edmonton
Financial & listing details
- Price per square foot: C$156/sqft
- Date on market: 7/13/2026
- Ownership: Private
Price history
Price history is unavailable.
Public tax history
Tax history is unavailable.
Climate risks
Neighborhood: Kaskitayo
Nearby schools
GreatSchools rating
No schools nearby
We couldn't find any schools near this home.


Similar homes
- C$130,0002 bd1 ba1k sqftKaskitayo House, Edmonton, AB T6J 4J2For Sale
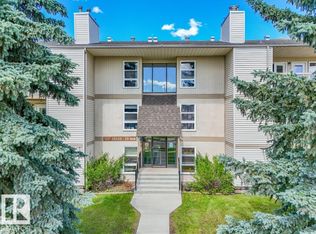 MLS ID #E4498029, Shawn Moore-Lyons, Professional Realty Group. RAE
 - C$130,0003 bd1 ba1k sqftCountryview, Edmonton, AB T6J 4G2For Sale
 MLS ID #E4489336, Reuben O Tucker, MaxWell Polaris. RAE
 - C$119,0002 bd1 ba925 sqftCedarbrae Gardens, Edmonton, AB T6J 0R5For Sale
 MLS ID #E4512262, Rory O'Shea, Homes & Gardens Real Estate Limited. RAE
 - C$99,9002 bd1 ba768 sqftFairways South, Edmonton, AB T6J 3V5For Sale
 MLS ID #E4513783, Kimberly A Graham, REMAX River City. RAE
