Designed by prominent modernist architect Don Bittorf, this remarkable original-owner home is a rare opportunity to own a distinctive piece of Edmonton architecture. Set on a large ravine-backing lot in one of Westridge’s most sought-after addresses, the home offers privacy, natural beauty and timeless design. Soaring vaulted ceilings and expansive windows bring nature indoors. The main floor features a spacious kitchen with easy access to the formal dining area, a striking living room with floor-to-ceiling brick fireplace feature wall, plus a fourth bedroom currently used as an office and a 3-piece bath. The enclosed indoor pool area is a true highlight, featuring a hot tub and sauna for year-round enjoyment. Upstairs, the spacious primary suite offers a jacuzzi tub, double vanities, private WC and a separate meditation room that could easily become additional closet space, a dressing room or private den. Two additional bedrooms, 3-piece bath, bonus room and laundry complete the upper level.
For sale
C$1,150,000
9 Wolf Willow Point E, Edmonton, AB T5T 1E3
4beds
2,963sqft
Single Family Residence
Built in 1977
0.3 Acres Lot
$-- Zestimate®
C$388/sqft
C$-- HOA
What's special
Large ravine-backing lotSoaring vaulted ceilingsExpansive windowsSpacious kitchenEnclosed indoor pool areaHot tubSauna for year-round enjoyment
- 2 days
- 63
- 6
Zillow last checked:
Listing updated:
Listed by:
Marc S Wener,
RE/MAX Excellence
Source: RAE,MLS®#: E4511047
Facts & features
Interior
Bedrooms & bathrooms
- Bedrooms: 4
- Bathrooms: 3
- Full bathrooms: 3
Primary bedroom
- Level: Upper
Family room
- Level: Upper
- Area: 252.98
- Dimensions: 13.9 x 18.2
Heating
- Forced Air-1, Forced Air-2, Natural Gas
Cooling
- Air Conditioning-Central
Appliances
- Included: Dishwasher-Built-In, Dryer, Microwave, Electric Cooktop, Washer, Second Refrigerator
Features
- Vaulted Ceiling(s)
- Flooring: Carpet, Ceramic Tile, Hardwood
- Windows: Skylight
- Basement: Full, Unfinished
Interior area
- Total structure area: 2,963
- Total interior livable area: 2,963 sqft
Property
Parking
- Total spaces: 2
- Parking features: Double Garage Attached
- Attached garage spaces: 2
Features
- Levels: 2 Storey,2
- Patio & porch: Deck
- Exterior features: Backs Onto Park/Trees, Landscaped, Playground Nearby
- Pool features: Indoor, Pool-Indoor
- Spa features: Community, Hot Tub
- Has view: Yes
- View description: Ravine View
- Has water view: Yes
- Water view: Ravine View
Lot
- Size: 0.3 Acres
- Features: Backs Onto Park/Trees, Cul-De-Sac, Landscaped, Playground Nearby, Schools, Shopping Nearby
Details
- Additional structures: Gazebo
Construction
Type & style
- Home type: SingleFamily
- Property subtype: Single Family Residence
Materials
- Foundation: Concrete Perimeter
- Roof: Cedar Shakes
Condition
- Year built: 1977
Community & HOA
Community
- Features: Deck, Gazebo, Skylight, Vaulted Ceiling
Location
- Region: Edmonton
Financial & listing details
- Price per square foot: C$388/sqft
- Date on market: 9/30/2026
- Ownership: Private
Price history
Price history is unavailable.
Public tax history
Tax history is unavailable.
Climate risks
Neighborhood: West Jasper Place
Nearby schools
GreatSchools rating
No schools nearby
We couldn't find any schools near this home.
- C$3,368,8006 bd5 ba3.9k sqft15625 Whitemud Rd NW, Edmonton, AB T6H4N5For Sale

- C$3,399,0008 bd9 ba5k sqft1413 Woodward Cres NW, Edmonton, AB T6M0A3For Sale

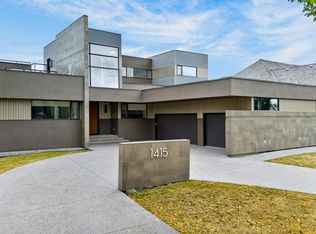
- C$2,998,0003 bd5 ba3.6k sqft1415 Woodward Cres NW, Edmonton, AB T6M0A3For Sale
- C$1,595,0003 bd3 ba3k sqft7208 156th St NW, Edmonton, AB T5R4K8For Sale

Similar homes
- C$895,0005 bd5 ba2.1k sqft14303 50th Ave NW, Edmonton, AB T6H 0K2For Sale
 MLS ID #E4511223, Sonia Tarabay, RE/MAX Elite. RAE
 - C$899,0004 bd4 ba2.2k sqft225 Heagle Cres NW, Edmonton, AB T6R 1V6For Sale
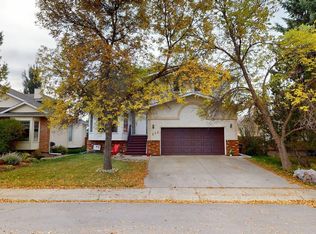 MLS ID #E4511219, Tatum Fitton, ComFree. RAE
 - C$829,9004 bd3 ba2.6k sqft995 Ogilvie Blvd NW, Edmonton, AB T6R 1K1For Sale
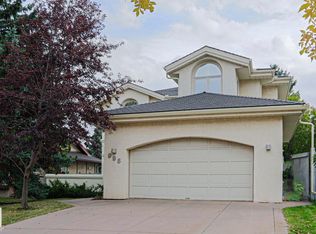 MLS ID #E4511244, Andrew Switzer, Sterling Real Estate. RAE
 - C$649,9004 bd3 ba1.5k sqft8 Wahstao Cres NW, Edmonton, AB T5T 2W8For Sale
 MLS ID #E4510961, Michael Calverley, MaxWell Progressive. RAE
